Welcome to Sardis Woods—a quiet, established neighborhood known for its charm, walkability, and no HOA! This lovingly maintained 4-bedroom, 2.5-bath home sits on a generous 0.29-acre fenced lot and offers the space and layout you’ve been looking for. Inside, you'll find fresh interior paint, refreshed tile work, and a traditional floor plan with all bedrooms upstairs. The main level features a formal dining room, a cozy family room with fireplace, and a flexible front living room that can easily be transformed into a home office or playroom. Step out to the screened-in back porch—the perfect place to relax, entertain, or enjoy your morning coffee. Located within walking distance to grocery stores, restaurants, and a movie theater, and just minutes from Independence Blvd. Plus, the neighborhood offers multiple access points to the scenic McAlpine Creek Greenway. This home blends comfort, space, and location—come see it for yourself!
Closed
$415,000
906 Wishing Well Ln, Charlotte, NC 28270
4beds
1,921sqft
Single Family Residence
Built in 1977
0.29 Acres Lot
$416,200 Zestimate®
$216/sqft
$2,320 Estimated rent
Home value
$416,200
$383,000 - $449,000
$2,320/mo
Zestimate® history
Owner options
List your home for rent
$2,320/mo
Rent Zestimate®
Find your next renter with Zillow Rental Manager. Plus, with online applications, you can quickly screen prospective tenants – for free.
$2,320/mo
Rent Zestimate®
Refinance and save
$2,507/mo
Est. payment
Refinancing to a lower rate could help reduce your monthly payments and save thousands over the life of the loan.
$2,507/mo
Est. payment
Explore your selling options
Work with a Zillow partner agent
Leverage their expertise and Zillow's premium Showcase listings to get your home seen by more buyers.
Get startedList with your own agent
Get your home in front of millions of buyers by listing it on Zillow.
Learn how to do itSell it yourself
Take full control of how buyers see your home on Zillow by listing For Sale by Owner (FSBO).
List your homeWhat's special
Refreshed tile workFresh interior paintTraditional floor planScreened-in back porchFormal dining room
Zillow last checked:
Listing updated:
Listed by:
Ashley von Walter ashley.vonwalter@allentate.com,
Howard Hanna Allen Tate Center City
Bought with:
Christy Howey
Corcoran HM Properties
Source: Canopy MLS as distributed by MLS GRID,MLS#: 4269640
Facts & features
Interior
Bedrooms & bathrooms
- Bedrooms: 4
- Bathrooms: 3
- Full bathrooms: 2
- 1/2 bathrooms: 1
Primary bedroom
- Features: Ceiling Fan(s), En Suite Bathroom, Walk-In Closet(s)
- Level: Upper
Bedroom s
- Features: Ceiling Fan(s)
- Level: Upper
Bedroom s
- Features: Ceiling Fan(s)
- Level: Upper
Bedroom s
- Features: Ceiling Fan(s)
- Level: Upper
Bathroom full
- Level: Upper
Bathroom full
- Level: Upper
Bathroom half
- Level: Main
Dining area
- Level: Main
Dining room
- Level: Main
Family room
- Level: Main
Kitchen
- Level: Main
Laundry
- Level: Main
Living room
- Level: Main
Heating
- Central, Natural Gas
Cooling
- Ceiling Fan(s), Central Air
Appliances
- Included: Microwave, Dishwasher, Disposal, Electric Range, Gas Water Heater
- Laundry: Electric Dryer Hookup, Mud Room, Main Level, Washer Hookup
Features
- Walk-In Closet(s)
- Flooring: Bamboo, Carpet, Tile
- Has basement: No
- Attic: Pull Down Stairs
- Fireplace features: Family Room
Interior area
- Total structure area: 1,921
- Total interior livable area: 1,921 sqft
- Finished area above ground: 1,921
- Finished area below ground: 0
Property
Parking
- Parking features: Driveway
- Has uncovered spaces: Yes
Features
- Levels: Two
- Stories: 2
- Patio & porch: Front Porch, Screened
- Fencing: Back Yard
Lot
- Size: 0.29 Acres
- Features: Wooded
Living quarters
- Secondary features: None
Details
- Additional structures: Shed(s)
- Parcel number: 21313624
- Zoning: N1-A
- Special conditions: Standard
Construction
Type & style
- Home type: SingleFamily
- Architectural style: Traditional
- Property subtype: Single Family Residence
Materials
- Hardboard Siding
- Foundation: Slab
- Roof: Shingle
Condition
- New construction: No
- Year built: 1977
Utilities & green energy
- Sewer: Public Sewer
- Water: City
- Utilities for property: Fiber Optics
Community & HOA
Community
- Security: Carbon Monoxide Detector(s), Smoke Detector(s)
- Subdivision: Sardis Woods
Location
- Region: Charlotte
Financial & listing details
- Price per square foot: $216/sqft
- Tax assessed value: $415,800
- Annual tax amount: $3,363
- Date on market: 6/14/2025
- Cumulative days on market: 11 days
- Listing terms: Cash,Conventional,FHA,FHA 203(K),USDA Loan,VA Loan
- Road surface type: Concrete, Paved
Price history
| Date | Event | Price |
|---|---|---|
| 7/25/2025 | Sold | $415,000-2.4%$216/sqft |
Source:  Canopy MLS as distributed by MLS GRID #4269640 Report a problem Canopy MLS as distributed by MLS GRID #4269640 Report a problem | ||
| 6/14/2025 | Listed for sale | $425,000+150.1%$221/sqft |
Source: Canopy MLS as distributed by MLS GRID #4269640 Report a problem | ||
| 8/15/2014 | Sold | $169,900$88/sqft |
Source: Canopy MLS as distributed by MLS GRID #3007528 Report a problem | ||
| 5/20/2014 | Listed for sale | $169,900+14.8%$88/sqft |
Source: RE/MAX Executive Realty #3007528 Report a problem | ||
| 5/29/2003 | Sold | $148,000$77/sqft |
Source: Public Record Report a problem | ||
Public tax history
| Year | Property taxes | Tax assessment |
|---|---|---|
| 2025 | $3,363 +1.9% | $415,800 |
| 2024 | $3,302 +3.5% | $415,800 |
| 2023 | $3,189 +24% | $415,800 +64% |
| 2022 | $2,572 +0.4% | $253,500 |
| 2021 | $2,561 +0.3% | $253,500 |
| 2020 | $2,553 +0.6% | $253,500 |
| 2019 | $2,538 +6.5% | $253,500 +44% |
| 2018 | $2,384 +2.2% | $176,100 |
| 2017 | $2,333 | $176,100 |
| 2016 | $2,333 | $176,100 |
| 2015 | $2,333 +0.4% | $176,100 |
| 2014 | $2,324 | -- |
| 2013 | -- | $176,100 -1.3% |
| 2012 | -- | $178,500 |
| 2011 | -- | $178,500 +24.1% |
| 2010 | -- | $143,800 |
| 2009 | -- | $143,800 |
| 2008 | -- | $143,800 |
| 2007 | -- | $143,800 |
| 2006 | -- | $143,800 |
| 2005 | -- | $143,800 |
| 2004 | -- | $143,800 |
| 2003 | -- | $143,800 +8.9% |
| 2002 | -- | $132,070 |
| 2001 | -- | $132,070 |
| 2000 | -- | $132,070 |
Find assessor info on the county website
Neighborhood: Sardis Woods
Nearby homes

- $412,5003 bd3 ba1.6k sqft900 Wishing Well Ln, Charlotte, NC 28270Off Market
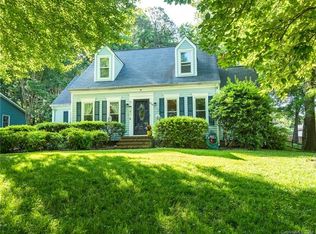
- $440,9003 bd2 ba2.1k sqft914 Wishing Well Ln, Charlotte, NC 28270Off Market
- $437,9004 bd2 ba2k sqft915 Falls Church Rd, Charlotte, NC 28270Off Market
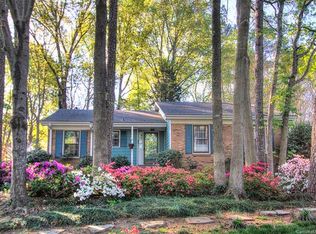
- $401,0003 bd2 ba1.5k sqft920 Wishing Well Ln, Charlotte, NC 28270Off Market
- $450,0004 bd3 ba2.1k sqft921 Falls Church Rd, Charlotte, NC 28270Off Market
- $413,6004 bd2 ba1.9k sqft815 Falls Church Rd, Charlotte, NC 28270Off Market
- $431,3003 bd2 ba1.5k sqft9504 Watergate Rd, Charlotte, NC 28270Off Market
- $443,6003 bd2 ba1.5k sqft1000 Wishing Well Ln, Charlotte, NC 28270Off Market
Nearby schools
GreatSchools rating
- 3/10Greenway Park ElementaryGrades: PK-5Distance: 1.1 mi
- 8/10McClintock Middle SchoolGrades: 6-8Distance: 2.9 mi
- 5/10East Mecklenburg HighGrades: 9-12Distance: 2.5 mi
Schools provided by the listing agent
- Elementary: Greenway Park
- Middle: McClintock
- High: East Mecklenburg
Source: Canopy MLS as distributed by MLS GRID. This data may not be complete. We recommend contacting the local school district to confirm school assignments for this home.
Get a cash offer in 3 minutes
Find out how much your home could sell for in as little as 3 minutes with a no-obligation cash offer.
Estimated market value
$416,200
Get a cash offer in 3 minutes
Find out how much your home could sell for in as little as 3 minutes with a no-obligation cash offer.
Estimated market value
$416,200
- North Carolina
- Mecklenburg County
- Charlotte
- 28270
- Sardis Woods
- 906 Wishing Well Ln
Nearby cities
Nearby neighborhoods
Nearby zip codes
Other Charlotte Topics
