Skip main navigation
Sold for $642,500
  • $642,500

    90-60 209th Street, Queens Village, NY 11428

    3beds
    1,152sqft
    Single Family Residence, Residential
    Built in 1925
    2,600 Square Feet Lot
    $650,000 Zestimate®
    $558/sqft
    $3,225 Estimated rent

    Home value

    $650,000

    $592,000 - $715,000

    $3,225/mo

    Zestimate® history
    Loading
    Loading...

    Owner options

    List your home for rent

    $3,225/mo

    Rent Zestimate®

    Find your next renter with Zillow Rental Manager. Plus, with online applications, you can quickly screen prospective tenants – for free.

    Learn more

    $3,225/mo

    Rent Zestimate®

    Refinance and save

    $3,867/mo

    Est. payment

    Refinancing to a lower rate could help reduce your monthly payments and save thousands over the life of the loan.

    See today's rates

    $3,867/mo

    Est. payment

    Explore your selling options

    Work with a Zillow partner agent

    Leverage their expertise and Zillow's premium Showcase listings to get your home seen by more buyers.

    Get started

    List with your own agent

    Get your home in front of millions of buyers by listing it on Zillow.

    Learn how to do it

    Sell it yourself

    Take full control of how buyers see your home on Zillow by listing For Sale by Owner (FSBO).

    List your home

    What's special

    Efficient natural gas heatingPrivate drivewayOne-car garageClassic hardwood floorsTimeless colonial homePicturesque tree-lined street
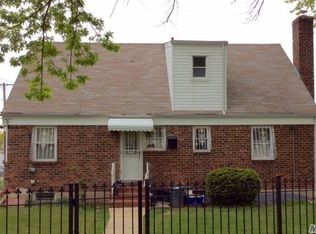
    Opportunity awaits! Come make this charming 3 bedroom, one-bath home your own with some TLC. Step into this timeless Colonial home, ideally situated on a picturesque, tree-lined street in the heart of Queens Village. Enjoy the convenience of city living with easy access to public transportation and a vibrant selection of nearby shops, restaurants, and cafes. This home offers 3 comfortable bedrooms and 1 full bathroom, with the potential to easily add a powder room. Featuring classic hardwood floors throughout, a full basement with outside entrance, a full attic with pull-down stairs, a newer boiler and hot water heater, and efficient natural gas heating. New Roof, (2-3 Years old) & updated electric. The private driveway and one-car garage add to the home's functionality. Offered As Is, this property is a blank canvas full of potential—ready for your personal touch. Bring your vision and make this home truly your own!

    Zillow last checked:

    Listing updated:

    Listed by:

    Antoinette Pellegrino-Francis 516-578-3592,

    Signature Premier Properties 631-422-3100

    Bought with:

    Maruf Hasan, 40HA0849486

    Winzone Realty Inc

    Source: OneKey® MLS as distributed by MLS GRID,MLS#: 895409MLS Logo

    Facts & features

    Interior

    Bedrooms & bathrooms
    • Bedrooms: 3
    • Bathrooms: 1
    • Full bathrooms: 1
    Other
    • Description: Living Room, Dining Room, Kitchen
    • Level: First
    Other
    • Description: Primary Bedroom, 2 Additional Bedrooms, Bathroom
    • Level: Second
    Other
    • Description: Full, Partially Finished, Storage Space, Walk-Out Access
    • Level: Basement
    Heating
    • Steam
    Cooling
    • Ductless, Wall/Window Unit(s)
    Appliances
    • Included: Dishwasher, Dryer, Gas Oven, Gas Range, Microwave, Refrigerator, Washer, Gas Water Heater
    Features
    • Ceiling Fan(s), Formal Dining, Pantry, Storage
    • Basement: Full,Partially Finished,Storage Space,Walk-Out Access
    • Attic: Full
    • Has fireplace: No
    Interior area
    • Total structure area: 1,152
    • Total interior livable area: 1,152 sqft

    Property

    Parking
    • Total spaces: 1
    • Parking features: Driveway, On Street
    • Garage spaces: 1
    • Has uncovered spaces: Yes
    Lot
    • Size: 2,600 sqft
    • Dimensions: 26 x 100
    Details
    • Parcel number: 105580069
    • Special conditions: None

    Construction

    Type & style
    • Home type: SingleFamily
    • Architectural style: Colonial
    • Property subtype: Single Family Residence, Residential
    Materials
    • Aluminum Siding, Brick, Vinyl Siding
    Condition
    • Year built: 1925

    Utilities & green energy

    • Sewer: Public Sewer
    • Water: Public
    • Utilities for property: Cable Connected, Electricity Connected, Natural Gas Connected, Trash Collection Public, Water Connected

    Community & neighborhood

    Location
    • Region: Queens Village

    Other

    Other facts
    • Listing agreement: Exclusive Right To Sell

    Price history

    DateEventPrice
    1/6/2026Sold$642,500+2.8%$558/sqft
    Source: OneKey® MLS as distributed by MLS GRID #895409 Report a problem
    9/11/2025Pending sale$625,000$543/sqft
    Source: OneKey® MLS as distributed by MLS GRID #895409 Report a problem
    8/15/2025Listed for sale$625,000$543/sqft
    Source: OneKey® MLS as distributed by MLS GRID #895409 Report a problem
    8/7/2025Listing removed$625,000$543/sqft
    Source: OneKey® MLS as distributed by MLS GRID #895409 Report a problem
    8/1/2025Listed for sale$625,000$543/sqft
    Source: OneKey® MLS as distributed by MLS GRID #895409 Report a problem

    Public tax history

    YearProperty taxesTax assessment
    2025-- $41,880 -0.9%
    2024-- $42,240 +4.9%
    2023-- $40,260 +3.7%
    2022-- $38,820 +11.4%
    2021-- $34,860 +14.8%
    2020$5,000 +6.2%$30,360 -4%
    2019$4,708 +0.2%$31,620 +40.8%
    2018$4,699 +7.2%$22,464 +4.5%
    2017$4,382 +12.4%$21,496
    2016$3,900 $21,496 +3.1%
    2015$3,900 +75.2%$20,851 +5.8%
    2014$2,226 $19,704 +5.3%
    2013-- $18,720 +4.5%
    2012-- $17,914
    2011-- $17,914 +3.1%
    2010-- $17,376 +5.8%
    2009-- $16,420 +4.8%
    2008-- $15,675

    Find assessor info on the county website

    Neighborhood: Queens Village

    Nearby schools

    GreatSchools rating
    Schools provided by the listing agent
    • Elementary: Bellaire School (The)
    • Middle: Jean Nuzzi Intermediate School
    • High: Pathways College Preparatory School

    Source: OneKey® MLS as distributed by MLS GRID. This data may not be complete. We recommend contacting the local school district to confirm school assignments for this home.