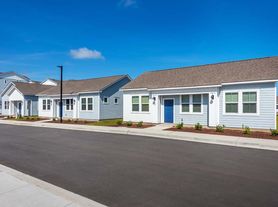
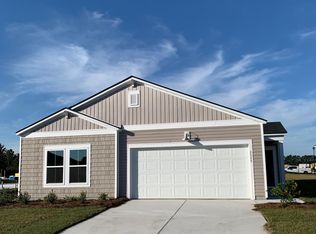

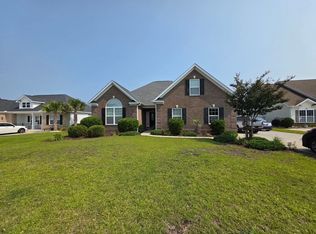
Welcome to this impeccably maintained 4 bed, 3 bath MEDITERRANEAN custom home in prestigious Plantation Lakes - one of Myrtle Beach's most sought-after communities!
Built in 2012 with 2,324 sqft living (2,941 total) on a large 0.29-acre lot (12,632 sqft), this home features a highly desired.
Primary Suite with double tray ceiling trimmed with crown molding, dual vanities, luxurious garden tub, separate tiled shower and HUGE walk-in closet.
Chef's kitchen with custom cabinets, granite countertops, stainless steel appliances (double oven, dishwasher, microwave, range, refrigerator), generous breakfast bar and eating area open to bright family room with large windows, transoms and fireplace.
Large rear patio overlooking private, oversized backyard perfect for entertaining. 2-car garage, sprinkler/irrigation, central heat - 6 parking spaces.

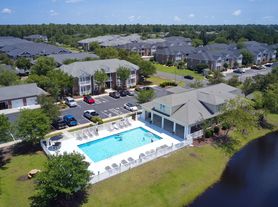
Resort-style amenities: 2 community pools, clubhouse, fitness center, tennis & basketball courts, walking trails, and over 15 miles of connected lakes for kayaking/paddleboarding. Golf cart & motorcycle friendly.
HOA includes common area, security and trash.
Located minutes from the beach, restaurants and shopping. Schools: Ocean Bay Elementary, Ten Oaks Middle, Carolina Forest High.
Don't miss this one - Plantation Lakes homes rent fast!
LEASE: 6-month minimum, auto-renews every 6 months
Renter's insurance required
Owner pays landscaping + HOA
Pet-friendly (2 pets max) - $500 deposit OR $75/mo per pet | Only pets on lease allowed - $1,000 fine for unauthorized pets
No smoking
Partially furnished
House for rent
Single family residence
Available now
Cats, small dogs OK
Air conditioner, central air
In unit laundry
Attached garage parking
Forced air
What's special
Luxurious garden tubCentral heatGranite countertopsDual vanitiesHuge walk-in closetSeparate tiled shower
- 24 days |
- -- |
- -- |
Zillow last checked:
Listing updated:
Travel times
Facts & features
Interior
Bedrooms & bathrooms
- Bedrooms: 4
- Bathrooms: 3
- Full bathrooms: 3
Heating
- Forced Air
Cooling
- Air Conditioner, Central Air
Appliances
- Included: Dishwasher, Dryer, Freezer, Microwave Oven, Oven, Refrigerator, Washer
- Laundry: In Unit
Features
- Walk In Closet
- Flooring: Carpet, Hardwood
Interior area
- Total interior livable area: 2,324 sqft
Property
Parking
- Parking features: Attached, Detached, Garage
- Has attached garage: Yes
- Details: Contact manager
Details
- Additional structures: Garage(s)
- Parcel number: 39715010031
Construction
Type & style
- Home type: SingleFamily
- Property subtype: Single Family Residence
Community & HOA
Location
- Region: Myrtle Beach
Financial & listing details
- Lease term: 1 Year
Price history
| Date | Event | Price |
|---|---|---|
| 9/21/2026 | Listed for rent | $3,450-5.5%$1/sqft |
Source: Zillow Rentals Report a problem | ||
| 9/19/2026 | Listing removed | $555,887$239/sqft |
Source:  CCAR #2611859 Report a problem CCAR #2611859 Report a problem | ||
| 9/3/2026 | Price change | $555,887-3.3%$239/sqft |
Source: CCAR #2611859 Report a problem | ||
| 8/5/2026 | Price change | $575,000-1.7%$247/sqft |
Source: CCAR #2611859 Report a problem | ||
| 7/26/2026 | Price change | $585,000-1.7%$252/sqft |
Source: CCAR #2611859 Report a problem | ||
| 7/17/2026 | Price change | $595,000-0.8%$256/sqft |
Source: CCAR #2611859 Report a problem | ||
| 5/20/2026 | Listed for sale | $600,000$258/sqft |
Source: CCAR #2611859 Report a problem | ||
| 5/12/2026 | Contingent | $600,000$258/sqft |
Source: CCAR #2611859 Report a problem | ||
| 5/7/2026 | Listed for sale | $600,000-1.6%$258/sqft |
Source: CCAR #2611859 Report a problem | ||
| 5/5/2026 | Listing removed | $610,000$262/sqft |
Source: CCAR #2607503 Report a problem | ||
| 4/13/2026 | Price change | $610,000-4.5%$262/sqft |
Source: CCAR #2607503 Report a problem | ||
| 3/23/2026 | Listed for sale | $639,000+4.9%$275/sqft |
Source: CCAR #2607503 Report a problem | ||
| 7/14/2025 | Listing removed | $609,000$262/sqft |
Source: CCAR #2511056 Report a problem | ||
| 7/2/2025 | Price change | $609,000-1.8%$262/sqft |
Source: CCAR #2511056 Report a problem | ||
| 5/28/2025 | Price change | $620,000-1.6%$267/sqft |
Source: CCAR #2511056 Report a problem | ||
| 5/2/2025 | Listed for sale | $630,000+7.3%$271/sqft |
Source: CCAR #2511056 Report a problem | ||
| 2/19/2024 | Listing removed | -- |
Source: Zillow Rentals Report a problem | ||
| 1/15/2024 | Price change | $3,650-3.9%$2/sqft |
Source: Zillow Rentals Report a problem | ||
| 1/9/2024 | Listed for rent | $3,800-4.9%$2/sqft |
Source: Zillow Rentals Report a problem | ||
| 11/20/2023 | Listing removed | -- |
Source: Zillow Rentals Report a problem | ||
| 9/8/2023 | Price change | $3,995+14.1%$2/sqft |
Source: Zillow Rentals Report a problem | ||
| 9/5/2023 | Price change | $3,500-12.4%$2/sqft |
Source: Zillow Rentals Report a problem | ||
| 8/25/2023 | Listed for rent | $3,995$2/sqft |
Source: Zillow Rentals Report a problem | ||
| 5/2/2023 | Sold | $587,000-2.2%$253/sqft |
Source: CCAR #2300940 Report a problem | ||
| 3/2/2023 | Pending sale | $599,900$258/sqft |
Source: CCAR #2300940 Report a problem | ||
| 1/15/2023 | Listed for sale | $599,900+96%$258/sqft |
Source: CCAR #2300940 Report a problem | ||
| 5/21/2012 | Sold | $306,000+774.3%$132/sqft |
Source: Public Record Report a problem | ||
| 11/18/2011 | Sold | $35,000-45.7%$15/sqft |
Source: Public Record Report a problem | ||
| 11/17/2005 | Sold | $64,505$28/sqft |
Source: Public Record Report a problem | ||