Skip main navigation
Off market
  • $65,900

    9060 Auburn Folsom Rd #52, Granite Bay, CA 95746

    1beds
    520sqft
    MobileManufactured
    Built in 1965
    518 Square Feet Lot
    $65,900 Zestimate®
    $127/sqft
    $1,752 Estimated rent

    Home value

    $65,900

    $57,000 - $76,000

    $1,752/mo

    Zestimate® history
    Loading
    Loading...

    Owner options

    List your home for rent

    $1,752/mo

    Rent Zestimate®

    Find your next renter with Zillow Rental Manager. Plus, with online applications, you can quickly screen prospective tenants – for free.

    Learn more

    $1,752/mo

    Rent Zestimate®

    Refinance and save

    $337/mo

    Est. payment

    Refinancing to a lower rate could help reduce your monthly payments and save thousands over the life of the loan.

    See today's rates

    $337/mo

    Est. payment

    Explore your selling options

    Work with a Zillow partner agent

    Leverage their expertise and Zillow's premium Showcase listings to get your home seen by more buyers.

    Get started

    List with your own agent

    Get your home in front of millions of buyers by listing it on Zillow.

    Learn how to do it

    Sell it yourself

    Take full control of how buyers see your home on Zillow by listing For Sale by Owner (FSBO).

    List your home

    What's special

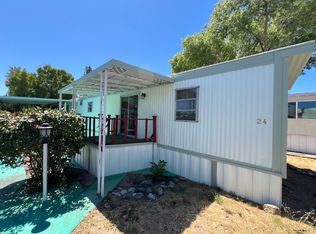
    This 520 square foot mobile / manufactured home has 1 bedrooms and 1.0 bathrooms. This home is located at 9060 Auburn Folsom Rd #52, Granite Bay, CA 95746.

    This property is off market, which means it's not currently listed for sale or rent on Zillow. This may be different from what's available on other websites or public sources.

    Facts & features

    Interior

    Bedrooms & bathrooms
    • Bedrooms: 1
    • Bathrooms: 1
    • Full bathrooms: 1
    Heating
    • Forced air, Gas
    Cooling
    • Evaporative, Other
    Appliances
    • Included: Dishwasher, Refrigerator
    • Laundry: Laundry Room
    Features
    • Ceiling Fan(s)
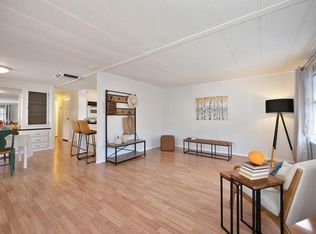
    • Flooring: Tile, Carpet, Laminate
    • Windows: Window Furnishings
    Interior area
    • Total interior livable area: 520 sqft

    Property

    Parking
    • Total spaces: 2
    • Parking features: Carport
    Accessibility
    • Accessibility features: Grip-Accessible Features, Shower, Other-Rmks
    Features
    • Patio & porch: Deck, Glass Enclosed, Patio Covered
    • Exterior features: Other
    Lot
    • Size: 518 sqft
    • Features: Level, Shape Regular, Other-Rmks
    Details
    • Additional structures: Storage
    • Other equipment: H/S Internet Avail

    Construction

    Type & style
    • Home type: MobileManufactured
    Materials
    • Roof: Metal
    Condition
    • Updated/Remodeled
    • Year built: 1965

    Utilities & green energy

    • Electric: Individual Elc Meter
    • Sewer: Sewer
    • Water: Public
    • Utilities for property: Cable Available, Natural Gas Connected, Individual Gas Meter
    Green energy
    • Energy efficient items: Insulation, Thermostat, Dual Pane Partial, Low E Glass Partial

    Community & neighborhood

    Community
    • Community features: Fifty Five Plus Active Community
    Senior living
    • Senior community: Yes
    Location
    • Region: Granite Bay

    Other

    Other facts
    • Roof: Metal
    • WaterSource: Public
    • Flooring: Carpet, Tile, Laminate, Other-Rmks
    • Appliances: Dishwasher, Gas Cooktop, Free-Standing Refrigerator, Free-Standing Gas Oven, Other-Rmks
    • InteriorFeatures: Ceiling Fan(s)
    • GarageYN: true
    • CarportYN: true
    • HeatingYN: true
    • Utilities: Cable Available, Natural Gas Connected, Individual Gas Meter
    • PatioAndPorchFeatures: Deck, Glass Enclosed, Patio Covered
    • CoolingYN: true
    • Heating: Natural Gas, Central, Other-Rmks
    • ExteriorFeatures: Awning(s)
    • CommunityFeatures: Picnic Area, Other, Laundry, Public Trans Nearby, Park Interview, Buyer Must Qualify, Guest Parking
    • ConstructionMaterials: Unknown, Other-Rmks
    • LotFeatures: Level, Shape Regular, Other-Rmks
    • GreenEnergyEfficient: Insulation, Thermostat, Dual Pane Partial, Low E Glass Partial
    • Cooling: Window Unit(s), Evaporative Cooling, Other-Rmks
    • SeniorCommunityYN: true
    • BodyType: Single Wide
    • PetsAllowed: Yes, Breed Restrictions
    • OpenParkingSpaces: 0
    • CoveredSpaces: 2
    • ParkingFeatures: Guest, 2 Car Carport
    • LandLeaseYN: true
    • PropertyCondition: Updated/Remodeled
    • LaundryFeatures: Laundry Room
    • OtherStructures: Storage
    • Sewer: Sewer
    • AccessibilityFeatures: Grip-Accessible Features, Shower, Other-Rmks
    • StructureType: Mobile
    • Skirt: Unknown
    • RoomDiningRoomFeatures: Kitchen/Family Combo, Breakfast Nook, Dining Bar
    • BedroomsPossible: 0.00
    • WindowFeatures: Window Furnishings
    • RoomBathroomFeatures: Shower Stall(s), Remodeled/Updated
    • LivingAreaSource: HCD
    • RentIncludes: Park Maintenance
    • MlsStatus: Pending Sale
    • OtherEquipment: H/S Internet Avail
    • Electric: Individual Elc Meter
    • ParkName: Ridgeview Mobile Home Park
    • Make: Fremont
    • SerialU: 1382
    • Body type: Single Wide

    Price history

    DateEventPrice
    8/21/2020Sold$37,500-16.7%$72/sqft
    Source: MetroList Services of CA #20042898 Report a problem
    8/21/2020Pending sale$45,000$87/sqft
    Source: Excel Realty Inc. #20042898 Report a problem
    7/25/2020Listed for sale$45,000$87/sqft
    Source: Excel Realty Inc. #20042898 Report a problem

    Public tax history

    Tax history is unavailable.

    Neighborhood: 95746

    Nearby schools

    GreatSchools rating
    Get a cash offer in 3 minutes
    Find out how much your home could sell for in as little as 3 minutes with a no-obligation cash offer.
    Estimated market value
    $65,900
    Get a cash offer in 3 minutes
    Find out how much your home could sell for in as little as 3 minutes with a no-obligation cash offer.
    Estimated market value
    $65,900