Open House Saturday, August 1st, 11 am-1 pm & Sunday, August 2nd, 1-2 pm. Welcome to 9060 Binnicker Dr in Longwood Bluffs! Built in 2024, this stunning 5-bedroom, 3.5-bath home offers over 3,500 heated square feet of beautifully designed living space. The open-concept floor plan is filled with natural light and features wide-plank flooring, custom lighting, and upscale finishes throughout. The gourmet kitchen is a chef’s dream with quartz countertops, a large center island, gas range, and butler’s pantry. Relax in the spacious primary suite featuring a tray ceiling and spa-inspired bath with a luxurious tiled walk-in shower. Enjoy resort-style community amenities including a pool, tennis courts, and picnic areas, all just minutes from shopping, dining, golf, and the beaches of Murrells Inlet.
Sold for $635,000
Zillow last checked:
Listing updated:
Bought with:
Dominic Siciliano, 131626
Keller Williams The Forturro Group
Source: CCAR,MLS#: 2615360 Originating MLS: Coastal Carolinas Association of Realtors
Originating MLS: Coastal Carolinas Association of RealtorsPrice history
| Date | Event | Price |
|---|---|---|
| 9/11/2026 | Sold | $635,000-0.8%$174/sqft |
Source:  CCAR #2615360 Report a problem CCAR #2615360 Report a problem | ||
| 8/3/2026 | Pending sale | $640,000$176/sqft |
Source: CCAR #2615360 Report a problem | ||
| 7/28/2026 | Price change | $640,000-5.2%$176/sqft |
Source: CCAR #2615360 Report a problem | ||
| 6/16/2026 | Listed for sale | $674,999-2%$185/sqft |
Source: CCAR #2615360 Report a problem | ||
| 3/9/2026 | Listing removed | $689,000$189/sqft |
Source: CCAR #2522307 Report a problem | ||
| 1/24/2026 | Price change | $689,000-3.6%$189/sqft |
Source: CCAR #2522307 Report a problem | ||
| 11/20/2025 | Price change | $715,000-0.7%$196/sqft |
Source: CCAR #2522307 Report a problem | ||
| 9/11/2025 | Listed for sale | $720,000+8%$198/sqft |
Source: CCAR #2522307 Report a problem | ||
| 10/24/2024 | Sold | $666,605$183/sqft |
Source: Public Record Report a problem | ||
Nearby homes
- $666,6054 bd4 ba3.5k sqft9060 Binnicker Dr #CO245, Murrells Inlet, SC 29576Sold
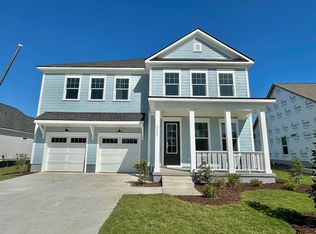
- $594,9003 bd4 ba2.3k sqft9056 Binnicker Dr #WD246, Murrells Inlet, SC 29576Sold
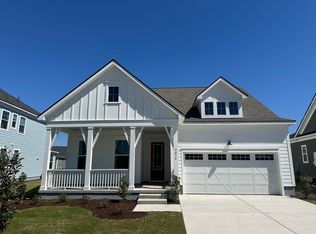
- $586,9003 bd2 ba2.2k sqft9064 Binnicker Dr #CO244, Murrells Inlet, SC 29576Sold
- $565,9003 bd2 ba2.4k sqft9064 Binnicker Dr, Murrells Inlet, SC 29576Sold
Sell for more on Zillow
Get a Zillow Showcase℠ listing at no additional cost and you could sell for .
$635,200
2% more
+$12,704
With Zillow Showcase(estimated)
$647,904
