Skip main navigation
For sale
  • $1,895,000

    9060 E Harvard Avenue, Denver, CO 80231

    4beds
    6,158sqft
    : 
    Loading
    Get pre-qualified
    Single Family Residence
    Built in 2004
    6,970 Square Feet Lot
    $-- Zestimate®
    $308/sqft
    $815/mo HOA

    What's special

    Professional quality appliancesTwo-story great roomWalk-in pantryPowder bathMain floor laundryPlenty of storage spaceCenter island
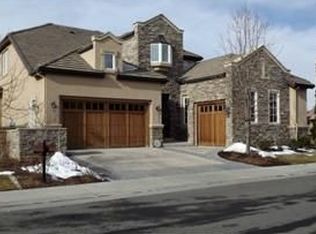
    Enjoy a lock-n-leave lifestyle in this low maintenance Villa in coveted Cherry Creek Country Club. Recently updated to perfection by renowned Denver interior designer Mickry Ackerman & Amirob Interiors. This main floor primary bedroom home backs to one of the best sites in the Villas overlooking a lush greenbelt, waterway and waterfall, a tranquil setting rarely found in the city. The two-story great room with updated fireplace wall design overlooks the kitchen with professional quality appliances, center island, walk-in pantry and butler's pantry and is open to the breakfast room which opens to the patio with retractable awning. The formal dining room is perfect for family gatherings and the privately located study is a great retreat for the work-at-home professional. The luxurious primary suite features it's own fireplace, views of the lush greenbelt and waterway and a recently updated "spa" style bath and spacious walk-in closet with custom built-ins. The second floor hosts two generously sized bedrooms each with their own en-suite baths and walk-in closets along with a loft/study area. The lower level includes a spacious family/billiard room with fireplace and walk-behind wet bar along with a 4th en-suite bedroom/bath plus powder bath and plenty of storage space, and room for additional finished area. A main floor laundry and 3-car garage add to the convenience of this move-in ready home. Enjoy the amenities of Cherry Creek Country Club via a separate social of golf membership.
    113 days
    |
    829
    |
    27
    |

    Zillow last checked:

    Listing updated:

    Listed by:

    Rike Palese 303-522-5550 RPALESE@CLASSICNHS.COM,

    RE/MAX Professionals,

    Jonathan Keiler 303-619-2917,

    RE/MAX Professionals

    Source: REcolorado as distributed by MLS GRID,MLS#: 2563949MLS Logo

    Loading...

      Facts & features

      Interior

      Bedrooms & bathrooms
      • Bedrooms: 4
      • Bathrooms: 6
      • Full bathrooms: 3
      • 3/4 bathrooms: 1
      • 1/2 bathrooms: 2
      • Main level bathrooms: 2
      • Main level bedrooms: 1
      Bedroom
      • Description: Spacious Bedroom With Magnificent Views To The Greenbelt And Waterway, A Newly Re-Designed, 5-Piece En-Suite Bath Plus Closet With Custom Built-Ins.
      • Features: Primary Suite
      • Level: Main
      Bedroom
      • Description: Spacious Secondary Bedroom With Plenty Of Closet Space And En- Suite Bath.
      • Level: Upper
      Bedroom
      • Description: Spacious Secondary Bedroom With Plenty Of Closet Space And En- Suite Bath.
      • Level: Upper
      Bedroom
      • Description: Spacious Secondary Bedroom Features Plenty Of Closet Space Plus An En-Suite Bath.
      • Level: Basement
      Bathroom
      • Description: Luxurious Finishes, Free Standing Tub, Oversize Shower, Dual Vanity.
      • Features: Primary Suite
      • Level: Main
      Bathroom
      • Level: Main
      Bathroom
      • Level: Upper
      Bathroom
      • Level: Upper
      Bathroom
      • Level: Basement
      Bathroom
      • Level: Basement
      Dining room
      • Description: Perfect For Entertaining With Adjacent Butler Pantry.
      • Level: Main
      Family room
      • Description: Spacious Media/Billiard Room With Fireplace And Walk Behind Wet Bar With Wine Cooler/Refrigerator And Microwave.
      • Level: Basement
      Great room
      • Description: Filled With Sunlight From The Floor To Ceiling Windows Overlooking The Greenbelt, Waterway And Waterfall. Includes Custom Built Fireplace Wall.
      • Level: Main
      Kitchen
      • Description: Chef’s Dream With Center Island, Tons Of Cabinet And Counter Space, Granite Counters And Top-Of-The-Line Stainless Appliances.
      • Level: Main
      Laundry
      • Description: Plenty Of Storage And Counter Space.
      • Level: Main
      Loft
      • Description: Great For A Second Office Area With Custom Built-Ins Or Perfect For A Library Area. Overlooks The Great Room.
      • Level: Upper
      Office
      • Description: Quietly Tucked Away And Perfect For The Work At Home Professional
      • Level: Main
      Sun room
      • Description: Breakfast Room, Adjacent To The Great Room And Kitchen And Opens To The Patio With Retractable Awning And Built-In Grill.
      • Level: Main
      Heating
      • Forced Air, Natural Gas
      Cooling
      • Central Air
      Appliances
      • Included: Dishwasher, Disposal, Dryer, Gas Water Heater, Microwave, Range, Range Hood, Refrigerator, Washer, Wine Cooler
      • Laundry: In Unit
      Features
      • Ceiling Fan(s), Entrance Foyer, Five Piece Bath, Granite Counters, High Ceilings, Kitchen Island, Open Floorplan, Pantry, Primary Suite, Smoke Free, Walk-In Closet(s), Wet Bar
      • Flooring: Carpet, Tile, Wood
      • Windows: Double Pane Windows, Window Coverings
      • Basement: Finished
      • Number of fireplaces: 2
      • Fireplace features: Family Room, Great Room
      Interior area
      • Total structure area: 6,158
      • Total interior livable area: 6,158 sqft
      • Finished area above ground: 3,644
      • Finished area below ground: 1,230
      Video & virtual tour

      Property

      Parking
      • Total spaces: 3
      • Parking features: Floor Coating
      • Attached garage spaces: 3
      Features
      • Levels: Two
      • Stories: 2
      • Patio & porch: Covered, Patio
      • Exterior features: Lighting, Rain Gutters
      • Has view: Yes
      • View description: Water
      • Has water view: Yes
      • Water view: Water
      Lot
      • Size: 6,970 Square Feet
      • Features: Greenbelt, Landscaped, Many Trees, Master Planned, Near Public Transit, Sprinklers In Front, Sprinklers In Rear
      Details
      • Parcel number: 197327322038
      • Special conditions: Standard

      Construction

      Type & style
      • Home type: SingleFamily
      • Architectural style: Traditional
      • Property subtype: Single Family Residence
      Materials
      • Frame, Stone, Stucco
      • Foundation: Concrete Perimeter
      • Roof: Concrete
      Condition
      • Year built: 2004

      Utilities & green energy

      • Sewer: Public Sewer
      • Water: Public
      • Utilities for property: Cable Available, Electricity Connected, Internet Access (Wired), Natural Gas Connected

      Community & HOA

      Community
      • Security: Carbon Monoxide Detector(s), Security System
      • Subdivision: Cherry Creek Country Club
      HOA
      • Has HOA: Yes
      • Amenities included: Gated
      • Services included: Reserve Fund, Maintenance Grounds, Road Maintenance, Security, Snow Removal
      • HOA fee: $200 monthly
      • HOA name: Cherry Creek Country Club Master
      • HOA phone: 303-369-1800
      • Second HOA fee: $615 monthly
      • Second HOA name: The Villas at Cherry Creek Country Club
      • Second HOA phone: 303-369-1800
      Location
      • Region: Denver

      Financial & listing details

      • Price per square foot: $308/sqft
      • Tax assessed value: $1,650,200
      • Annual tax amount: $9,385
      • Date on market: 3/27/2026
      • Listing terms: Cash,Conventional,FHA,VA Loan
      • Exclusions: Seller's Personal Possessions
      • Ownership: Individual
      • Electric utility on property: Yes
      • Road surface type: Paved

        Estimated market value

        Not available

        Estimated sales range

        Not available

        Not available

        Price history

        DateEventPrice
        3/27/2026Listed for sale$1,895,000+59.1%$308/sqft
        Source: REcolorado as distributed by MLS GRID #2563949 Report a problem
        10/7/2004Sold$1,190,900$193/sqft
        Source: Public Record Report a problem

        Public tax history

        YearProperty taxesTax assessment
        2025$9,385 +13.9%$103,138 -3.1%
        2024$8,237 +5.4%$106,389 -4.3%
        2023$7,814 -0.6%$111,142 +14.9%
        2022$7,861 $96,716 -2.8%
        2021-- $99,499 +0.4%
        2020$7,909 -2%$99,063
        2019$8,073 --
        2018$8,073 -6.4%$94,126
        2017$8,626 $94,126 -9.7%
        2016-- $104,292
        2015-- $104,292 +30.3%
        2014$9,671 +19.4%$80,046 +5.8%
        2013$8,098 $75,670
        2012-- $75,670
        2011$7,426 +2.3%$75,670 -4.5%
        2010$7,263 -21.3%$79,230
        2009$9,233 $79,230 -20.9%
        2008-- $100,192
        2007-- $100,192 +44.4%
        2006-- $69,395
        2005-- $69,395
        Find assessor info on the county website

        Monthly payment

        Est. payment

        Payment breakdown

        Explore the cost of this home by adjusting the details. Changes won't be saved.
        All calculations are estimates and provided by Zillow, Inc. for informational purposes only. Actual amounts may vary.
        HOA fees may include property taxes on listings classified as Co-Ops. Contact the listing agent and/or owner for fee details.
        Mortgage interest rates are dependent on a number of factors, including credit score, down payment, and repayment length. Interest rate data provided by Zillow Group Marketplace, Inc. as of 1/1/1970 from various mortgage lenders with which we have lead or other similar arrangements; the Estimated Payment is an average of those rates.
        See how much you could borrow to make a competitive offer.

        Climate risks

        Neighborhood: 80231

        Getting around

        28 / 100
        Car-Dependent
        36 / 100
        Some Transit
        58 / 100
        Bikeable

        Nearby schools

        GreatSchools rating
        Schools provided by the listing agent
        • Elementary: Eastridge
        • Middle: Prairie
        • High: Overland
        • District: Cherry Creek 5

        Source: REcolorado as distributed by MLS GRID. This data may not be complete. We recommend contacting the local school district to confirm school assignments for this home.

        A local agent can set up tours, give advice and negotiate with sellers.

        Browse local experts

        Similar homes