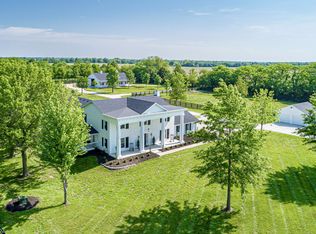
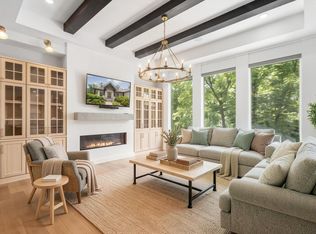
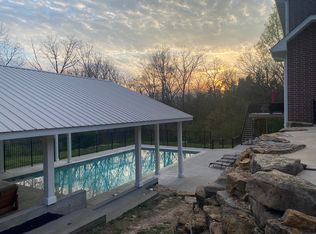
Impeccable perfection! 11 Acre Country Estate in South Columbia on blacktop moments from town and minutes to the airport. Absolutely everything has been done to this immaculate ranch home with 3-bay drive through carriage house including living quarters. Stunning finishes throughout: Gourmet kitchen with 48'' Viking Gas range, Sub-Zero refrigerator, walk-in Butler's Pantry with cabinetry & subway tile to ceiling, radiant floor heating, 3 fireplaces, 4 En-Suite Bedrooms, backyard Pavilion with woodburning stone fireplace, custom window shades & shutters, concrete driveway with circle drive and more. See documents for the list of improvements since purchased. Televisions & washer/dryer do not convey.
For sale
Price cut: $162.6K (6/19)
$1,099,950
9060 E Highway Ab, Columbia, MO 65201
5beds
3,920sqft
Single Family Residence
Built in 2023
11.32 Acres Lot
$1,079,800 Zestimate®
$281/sqft
$-- HOA
What's special
- 159 days |
- 835 |
- 51 |
Zillow last checked:
Listing updated:
Listed by:
Vicky Shy 573-424-2200,
REMAX Boone Realty 573-442-6121,
Karla Snider 573-268-6511,
REMAX Boone Realty
Source: CBORMLS,MLS#: 432279
Facts & features
Interior
Bedrooms & bathrooms
- Bedrooms: 5
- Bathrooms: 6
- Full bathrooms: 5
- 1/2 bathrooms: 1
Primary bedroom
- Description: Sitting area with fireplace, door to patio
- Level: Main
- Area: 410.75
- Dimensions: 26.5 x 15.5
Bedroom 2
- Description: 2nd Master with full bath
- Level: Main
- Area: 245
- Dimensions: 17.5 x 14
Bedroom 3
- Description: 2 closets
- Level: Main
- Area: 184.38
- Dimensions: 14.75 x 12.5
Bedroom 4
- Description: Bonus Room/Suite over garage main house
- Level: Upper
- Area: 715
- Dimensions: 35.75 x 20
Bedroom 5
- Description: Living quarters in outbuilding
- Level: Upper
Full bathroom
- Description: Master Bath
- Level: Main
- Area: 255.94
- Dimensions: 15.75 x 16.25
Full bathroom
- Description: 2nd Master Bath Main
- Level: Main
- Area: 50
- Dimensions: 10 x 5
Full bathroom
- Description: Hall Bath
- Level: Main
- Area: 40
- Dimensions: 8 x 5
Full bathroom
- Description: Upper Level Bonus/Suite
- Level: Upper
Full bathroom
- Description: Living Quarter Bath in Outbuillding
- Level: Upper
Half bathroom
- Description: Half Bath Main Level
- Level: Main
Dining room
- Description: Open to Kitchen & Living Room
- Level: Main
Kitchen
- Description: Custom cabinets, 48' Viking Gas Range, Sub-Zero
- Level: Main
- Area: 292.1
- Dimensions: 23 x 12.7
Living room
- Description: LVP flooring, 11' ceilings
- Level: Main
- Area: 816.4
- Dimensions: 31.4 x 26
Heating
- Radiant, Mini-Split, High Efficiency Furnace, Forced Air, Electric
Cooling
- Central Electric, Mini-Split
Appliances
- Included: Refrigerator, Microwave, Disposal, Dishwasher
- Laundry: Washer/Dryer Hookup
Features
- High Speed Internet, Tub/Shower, Stand AloneShwr/MBR, Split Bedroom Design, Soaking Tub, Tub-2+Person, Walk-In Closet(s), Eat-in Kitchen, Liv/Din Combo, Cabinets-Custom Blt, Wood Cabinets, Kitchen Island, Pantry, Quartz Counters
- Flooring: Tile, Vinyl
- Windows: Window Treatments
- Has basement: No
- Has fireplace: Yes
- Fireplace features: Master Bedroom, Living Room
Interior area
- Total structure area: 3,920
- Total interior livable area: 3,920 sqft
- Finished area below ground: 0
Property
Parking
- Total spaces: 6
- Parking features: Attached, Detached, Paved
- Attached garage spaces: 6
- Has uncovered spaces: Yes
Accessibility
- Accessibility features: Roll-in Shower, Accessible Full Bath, Accessible Door(s), Handicap Modified
Features
- Patio & porch: Covered, Concrete, Back, Rear Porch, Front Porch
- Fencing: Back Yard,Partial
- On waterfront: Yes
- Waterfront features: Stream
Lot
- Size: 11.32 Acres
- Dimensions: 11.32 ACRES
- Features: Level, Rolling Slope
Details
- Additional structures: Workshop, Additional Living Quarters, Equipment Bldg
- Parcel number: 2240018000003.0701
- Zoning description: A-1 Agriculture
- Horses can be raised: Yes
Construction
Type & style
- Home type: SingleFamily
- Property subtype: Single Family Residence
Materials
- Foundation: Concrete Perimeter, Slab
- Roof: ArchitecturalShingle
Condition
- Year built: 2023
Details
- Builder name: Creative Design
Utilities & green energy
- Gas: Propane Tank Rented
- Utilities for property: Trash-Private
Community & HOA
Community
- Subdivision: Columbia
HOA
- Has HOA: No
Location
- Region: Columbia
Financial & listing details
- Price per square foot: $281/sqft
- Tax assessed value: $571,690
- Date on market: 2/26/2026
- Road surface type: Paved
Estimated market value
$1,079,800
$1.03M - $1.13M
$5,771/mo
Price history
| Date | Event | Price |
|---|---|---|
| 6/19/2026 | Price change | $1,099,950-12.9%$281/sqft |
Source:  CBORMLS #432279 Report a problem CBORMLS #432279 Report a problem | ||
| 6/15/2026 | Price change | $1,262,500-0.8%$322/sqft |
Source: CBORMLS #432279 Report a problem | ||
| 6/6/2026 | Price change | $1,272,500-0.2%$325/sqft |
Source: CBORMLS #432279 Report a problem | ||
| 5/14/2026 | Price change | $1,275,000-0.5%$325/sqft |
Source: CBORMLS #432279 Report a problem | ||
| 4/27/2026 | Price change | $1,280,999-0.2%$327/sqft |
Source: CBORMLS #432279 Report a problem | ||
| 4/17/2026 | Price change | $1,282,999-0.2%$327/sqft |
Source: CBORMLS #432279 Report a problem | ||
| 3/26/2026 | Price change | $1,284,999-1.2%$328/sqft |
Source: CBORMLS #432279 Report a problem | ||
| 3/18/2026 | Price change | $1,299,999-5.5%$332/sqft |
Source: CBORMLS #432279 Report a problem | ||
| 3/4/2026 | Price change | $1,375,000-1.8%$351/sqft |
Source: CBORMLS #432279 Report a problem | ||
| 2/26/2026 | Listed for sale | $1,400,000+16.7%$357/sqft |
Source: CBORMLS #432279 Report a problem | ||
| 6/19/2025 | Listing removed | $1,200,000$306/sqft |
Source: CBORMLS #426376 Report a problem | ||
| 5/27/2025 | Price change | $1,200,000-14.3%$306/sqft |
Source: CBORMLS #426376 Report a problem | ||
| 5/5/2025 | Price change | $1,400,000-9.7%$357/sqft |
Source: CBORMLS #426376 Report a problem | ||
| 4/14/2025 | Price change | $1,550,000-12.7%$395/sqft |
Source: CBORMLS #426376 Report a problem | ||
| 4/13/2025 | Price change | $1,775,000+1.4%$453/sqft |
Source: CBORMLS #426360 Report a problem | ||
| 5/17/2024 | Price change | $1,750,000-2.8%$446/sqft |
Source: CBORMLS #420282 Report a problem | ||
| 9/21/2023 | Listed for sale | $1,800,000+71.8%$459/sqft |
Source: CBORMLS #416067 Report a problem | ||
| 1/30/2023 | Sold | -- |
Source: CBORMLS #410318 Report a problem | ||
| 10/26/2022 | Listed for sale | $1,048,000$267/sqft |
Source: CBORMLS #410318 Report a problem | ||
Public tax history
| Year | Property taxes | Tax assessment |
|---|---|---|
| 2025 | -- | $108,222 +9.9% |
| 2024 | $6,725 +181.5% | $98,450 +179.3% |
| 2023 | $2,389 +3944.6% | $35,243 +3941.6% |
| 2022 | $59 | $872 |
Find assessor info on the county website
Monthly payment
Est. payment
Payment breakdown
Explore the cost of this home by adjusting the details. Changes won't be saved.Climate risks
Neighborhood: 65201
Nearby schools
GreatSchools rating
- 4/10Cedar Ridge Elementary SchoolGrades: PK-5Distance: 5.6 mi
- 5/10Oakland Middle SchoolGrades: 6-8Distance: 10.3 mi
- 3/10Muriel Battle High SchoolGrades: 9-12Distance: 7.7 mi
Schools provided by the listing agent
- Elementary: Cedar Ridge
- Middle: Oakland
- High: Battle
Source: CBORMLS. This data may not be complete. We recommend contacting the local school district to confirm school assignments for this home.
- $--11.52 AcresTRACT 8 E Highway Ab, Columbia, MO 65201Sold
- $587,9003 bd2 ba1.7k sqft9280 E Highway Ab, Columbia, MO 65201Off Market
- $1,400,4005 bd4 ba4.2k sqft9001 E Highway Ab, Columbia, MO 65201Off Market
- $--10.01 AcresLot 107 Burghley Estates, Columbia, MO 65201Off Market
- $--4 bd3 ba2.4k sqft8851 E Highway Ab, Columbia, MO 65201Sold
- $480,800-- bd-- ba-- sqft9280 E East Ct, Columbia, MO 65201Off Market
- $9,980-- bd-- ba-- sqftE Hwy Ab, Columbia, MO 65201Off Market
- $--4 bd4 ba3.2k sqft8730 E Highway Ab, Columbia, MO 65201Sold
A local agent can set up tours, give advice and negotiate with sellers.
A local lender can help you make sure your offer is ready when you are.
Similar homes
- $1,085,0006 bd3 ba3.7k sqft1570 W Woodie Proctor Rd, Columbia, MO 65203For Sale
 MLS ID #435838, Betsy Woodruff, Betsy Woodruff Real Estate. CBORMLS
 - $1,089,0004 bd4 ba4.1k sqft820 E Happy Hollow Rd, Columbia, MO 65203For Sale
 MLS ID #435021, Erin Hendershott, 573 Realty, LLC. CBORMLS
 - $1,250,0007 bd5 ba5.5k sqft5860 E Osage Ridge Ln, Columbia, MO 65201For Sale
 MLS ID #433645, Kristi Johnson, Iron Gate Real Estate. CBORMLS
 - $1,050,0005 bd5 ba5.2k sqft2708 Bluff Creek Dr, Columbia, MO 65201For Sale
 MLS ID #435314, Sara Harper, Weichert, Realtors - House of Brokers. CBORMLS
 - $995,0005 bd3 ba4.4k sqft5958 Screaming Eagle Ln, Columbia, MO 65201For SaleMLS ID #434822, Sara Harper, Weichert, Realtors - House of Brokers. CBORMLS
- $875,0006 bd5 ba4.8k sqft4551 E Ravens Ridge Dr, Columbia, MO 65201For SaleMLS ID #435302, Lori Brockman, Weichert, Realtors - House of Brokers. CBORMLS
- $1,075,0004 bd4 ba4.2k sqft5947 Screaming Eagle Ln, Columbia, MO 65201For SaleMLS ID #432288, Erin Hendershott, 573 Realty, LLC. CBORMLS
- $1,250,0004 bd4 ba3.9k sqft1502 Morning Dove Dr, Columbia, MO 65201For SaleMLS ID #435887, Wendy Swetz, The Company, Wendy C. Swetz Real Estate. CBORMLS
- $887,0005 bd4 ba4.2k sqft6406 Crooked Switch Ct, Columbia, MO 65201For SaleMLS ID #430657, JoAnn Dekrell, Blue Spruce Realty. CBORMLS
- $1,099,0006 bd4 ba5.1k sqft4530 Stonington Ct, Columbia, MO 65203For SaleMLS ID #10072282, Shannon Drewing. JCMLS
- $789,0004 bd4 ba3.9k sqft2703 Bristol Lake Dr, Columbia, MO 65201For SaleMLS ID #434325, Denise Payne, Weichert, Realtors - House of Brokers. CBORMLS
- $935,0005 bd5 ba5k sqft2701 Bristol Lake Dr, Columbia, MO 65201For SaleMLS ID #431965, Billy Dexheimer, North Star Real Estate. CBORMLS
- $1,099,9005 bd5 ba4.1k sqft4522 Stonington Ct, Columbia, MO 65203For SaleMLS ID #435316, Katie Wagner, 573 Realty, LLC. CBORMLS
- $683,0004 bd3 ba3.2k sqft6400 Shallow River Dr, Columbia, MO 65201For SaleMLS ID #435638, Susan Myers, PC, Weichert, Realtors - House of Brokers. CBORMLS
- $675,0005 bd4 ba3.3k sqft2708 Bristol Lake Dr, Columbia, MO 65201For SaleMLS ID #434310, Billy Dexheimer, North Star Real Estate. CBORMLS
- $665,0004 bd3 ba3.5k sqft800 Cutters Corner Ln, Columbia, MO 65201For SaleMLS ID #434968, Bailey Langworthy, Atrium Realty, LLC. CBORMLS
- $695,0005 bd4 ba4.1k sqft6410 Shallow River Dr, Columbia, MO 65201For SaleMLS ID #433920, Sara Harper, Weichert, Realtors - House of Brokers. CBORMLS
- $945,0006 bd3 ba3.4k sqft20565 State Route A, Hartsburg, MO 65039For SaleMLS ID #10072934, Kylie Boeckman Home Team. JCMLS
- $900,0004 bd4 ba3.6k sqft5602 N Lightpost Ct, Columbia, MO 65201For SaleMLS ID #434746, Kindel Putnam, Iron Gate Real Estate. CBORMLS
- $696,0004 bd4 ba3.6k sqft4726 Stone Mountain Pkwy, Columbia, MO 65201For SaleMLS ID #434297, Steven Johnson, Iron Gate Real Estate. CBORMLS
