Welcome to an extraordinary estate in the heart of Sarasota, Florida. Set on just under five acres of lush, landscaped grounds, this remarkable property offers the perfect blend of modern sophistication and serene privacy. With over 4,500 square feet of meticulously designed living space, this four-bedroom, four-and-a-half-bath home is a true masterpiece of contemporary elegance. As you approach the home, the grand tile roof and stunning facade makes an immediate impression. Step inside to be greeted by an open floor plan that exudes warmth and modern charm with vaulted ceilings with exposed beams along with a coffered ceiling in the kitchen creating an airy, expansive feel, while the home's stunning interior lighting casts a welcoming glow throughout. The true gourmet kitchen, designed for both the avid chef and the casual entertainer features a massive island with ample seating, a gas range, a commercial-sized fridge and freezer, and a walk-in pantry, this kitchen is as functional as it is beautiful. The open layout flows seamlessly into the living and dining areas, making it ideal for hosting gatherings or enjoying quiet family time. The primary suite is a stunning retreat, offering direct access to the pool and lanai through two sets of French doors. The en suite bathroom is a spa-like haven, boasting a large walk-through shower, separate vanities, and a freestanding soaking tub—perfect for unwinding after a long day. Each of the spacious additional bedrooms comes with its own en suite bathroom, providing comfort and privacy for family and guests alike. Stepping outside from the poolside bonus room which features a kitchenette and full bath the outdoor living is just as impressive. The screened lanai houses a sparkling pool, creating a private oasis for relaxation and entertainment. Beyond the lanai and fenced portion of the yard features a golf hole/putting green, adding a touch of resort-style living to your daily routine. Additional peace of mind comes from the full home generator. Located in Sarasota, this estate offers more than just a luxurious home—it provides access to a vibrant coastal lifestyle. Sarasota is renowned for its beautiful beaches, cultural attractions, and diverse dining scene. From the world-class arts of the Sarasota Opera and The Ringling to the natural beauty of Siesta Key Beach, there's something for everyone in this dynamic community. Whether you seek a private retreat or a home built for entertaining, this delivers on every level.
Sold for $3,000,000
Zillow last checked:
Listing updated:
Bought with:
Jen Topjun, 0680390
COLDWELL BANKER REALTY
Source: Stellar MLS,MLS#: A4619315 Originating MLS: Sarasota - Manatee
Originating MLS: Sarasota - Manatee
Price history
| Date | Event | Price |
|---|---|---|
| 4/4/2025 | Sold | $3,000,000-7.7%$646/sqft |
Source:  Stellar MLS #A4619315 Report a problem Stellar MLS #A4619315 Report a problem | ||
| 3/3/2025 | Pending sale | $3,250,000$700/sqft |
Source: Stellar MLS #A4619315 Report a problem | ||
| 2/3/2025 | Price change | $3,250,000-4.3%$700/sqft |
Source: Stellar MLS #A4619315 Report a problem | ||
| 1/13/2025 | Price change | $3,395,000-2.9%$732/sqft |
Source: Stellar MLS #A4619315 Report a problem | ||
| 8/27/2024 | Listed for sale | $3,495,000+24.8%$753/sqft |
Source: Stellar MLS #A4619315 Report a problem | ||
| 10/20/2023 | Sold | $2,800,000-5.1%$603/sqft |
Source: Stellar MLS #A4577039 Report a problem | ||
| 8/18/2023 | Pending sale | $2,950,000$636/sqft |
Source: Stellar MLS #A4577039 Report a problem | ||
| 7/21/2023 | Listed for sale | $2,950,000+1678.2%$636/sqft |
Source: Stellar MLS #A4577039 Report a problem | ||
| 12/30/2011 | Sold | $165,900$36/sqft |
Source: Public Record Report a problem | ||
Nearby homes
- $1,744,5004 bd3 ba3.3k sqft10130 Ruffled Fern Ln, Sarasota, FL 34241Off Market
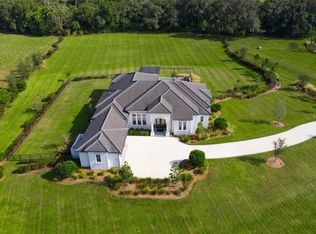
- $2,254,7003 bd4 ba1.3k sqft9071 Swaying Branch Rd, Sarasota, FL 34241Off Market
- $2,350,0005 bd7 ba5.2k sqft10121 Ruffled Fern Ln, Sarasota, FL 34241Sold
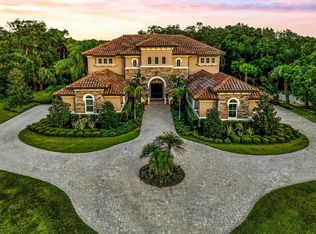
- $1,895,2003 bd-- ba2.8k sqft10054 Ruffled Fern Ln, Sarasota, FL 34241Off Market
Get a cash offer in 3 minutes
Find out how much your home could sell for in as little as 3 minutes with a no-obligation cash offer.
Estimated market value
$2,860,900
