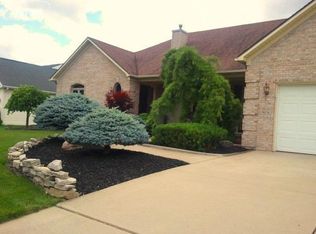
Welcome to this meticulously maintained, one-owner custom home filled with unique features and exceptional craftsmanship throughout. Every detail, from the heated tile floors to the crown molding, has been thoughtfully designed. The open-concept main floor features a spacious living room with a gas fireplace and a den/sitting room. The kitchen features stainless steel appliances, heated flooring, custom built-in cabinetry, a breakfast bar, and a stunning accent wall. The kitchen flows seamlessly into the dining area, which is perfect for entertaining. The mudroom includes custom built-ins, a built-in desk, and granite countertops for added convenience. All appliances are included, along with the built-in TV in the primary bedroom. The primary suite is a true retreat, featuring a cozy candlelit fireplace, heated tile floors, a large walk-in closet, and a luxurious en-suite bath with heated tile floors, a jetted soaking tub, a custom-tiled walk-in shower with a rainfall shower head, and elegant finishes throughout. Upstairs offers two additional bedrooms, including one with a walk-in closet, a loft overlooking the great room ideal for an office or study space, a full bath with granite countertops and an oversized vanity, plus laundry and linen storage. The finished basement provides exceptional additional living space. It includes a fourth bedroom with a walk-in closet and egress window, a full bath featuring a custom onyx-tiled shower and a stunning onyx bowl sink, a spacious recreation room with built-in cabinetry and a wet bar (including a built-in refrigerator), and a bonus room complete with custom cabinets, a craft sink, a custom backsplash, and an egress window. Step outside to a beautifully landscaped backyard featuring a 37' x 20' paver patio with a retaining wall, a built-in grill, a paver walkway, a concrete basketball pad with a hoop, and mature trees for privacy. This property backs to the corner of the 15th hole of Cooper Ridge Golf Course, creating a peaceful and scenic setting. A truly one-of-a-kind home that must be seen to be fully appreciated.
Sold for $475,000
$475,000
9060 Woodridge Dr, Davison, MI 48423
4beds
3,536sqft
Single Family Residence
Built in 1998
0.36 Acres Lot
$476,100 Zestimate®
$134/sqft
$3,317 Estimated rent
Home value
$476,100
$452,000 - $500,000
$3,317/mo
Zestimate® history
Owner options
List your home for rent
$3,317/mo
Rent Zestimate®
Find your next renter with Zillow Rental Manager. Plus, with online applications, you can quickly screen prospective tenants – for free.
$3,317/mo
Rent Zestimate®
Refinance and save
$3,174/mo
Est. payment
Refinancing to a lower rate could help reduce your monthly payments and save thousands over the life of the loan.
$3,174/mo
Est. payment
Explore your selling options
Work with a Zillow partner agent
Leverage their expertise and Zillow's premium Showcase listings to get your home seen by more buyers.
Get startedList with your own agent
Get your home in front of millions of buyers by listing it on Zillow.
Learn how to do itSell it yourself
Take full control of how buyers see your home on Zillow by listing For Sale by Owner (FSBO).
List your homeWhat's special
Zillow last checked:
Listing updated:
Listed by:
Michael W Sanford 810-577-7867,
Allstate Properties.com
Bought with:
Taylor Roland, 6501455315
Cary Real Estate
Source: MiRealSource,MLS#: 50205835 Originating MLS: East Central Association of REALTORS
Originating MLS: East Central Association of REALTORSFacts & features
Interior
Bedrooms & bathrooms
- Bedrooms: 4
- Bathrooms: 4
- Full bathrooms: 3
- 1/2 bathrooms: 1
Rooms
- Room types: Entry, Master Bedroom, Living Room, Loft, Recreation Room, Laundry, Bonus Room, Basement Full Bath, First Flr Lavatory, Second Flr Full Bathroom
Primary bedroom
- Level: First
Bedroom 1
- Features: Tile
- Level: Entry
- Area: 210
- Dimensions: 15 x 14
Bedroom 2
- Features: Carpet
- Level: Second
- Area: 168
- Dimensions: 14 x 12
Bedroom 3
- Features: Carpet
- Level: Second
- Area: 156
- Dimensions: 13 x 12
Bedroom 4
- Features: Carpet
- Level: Lower
- Area: 210
- Dimensions: 15 x 14
Bathroom 1
- Features: Tile
- Level: Entry
- Area: 120
- Dimensions: 12 x 10
Bathroom 2
- Features: Tile
- Level: Second
- Area: 60
- Dimensions: 12 x 5
Bathroom 3
- Features: Tile
- Level: Lower
- Area: 80
- Dimensions: 10 x 8
Dining room
- Level: Entry
- Area: 132
- Dimensions: 12 x 11
Kitchen
- Level: Entry
- Area: 180
- Dimensions: 15 x 12
Living room
- Features: Wood
- Level: Entry
- Area: 300
- Dimensions: 20 x 15
Office
- Level: Second
- Area: 150
- Dimensions: 15 x 10
Heating
- Forced Air, Natural Gas
Cooling
- Ceiling Fan(s), Central Air
Appliances
- Included: Dishwasher, Disposal, Dryer, Microwave, Range/Oven, Refrigerator, Washer
- Laundry: Second Floor Laundry
Features
- High Ceilings, Walk-In Closet(s), Bar
- Flooring: Hardwood, Carpet, Wood
- Basement: Daylight,Finished,Full
- Number of fireplaces: 1
- Fireplace features: Gas, Living Room
Interior area
- Total structure area: 3,860
- Total interior livable area: 3,536 sqft
- Finished area above ground: 2,316
- Finished area below ground: 1,220
Property
Parking
- Total spaces: 2
- Parking features: Attached, Electric in Garage, Garage Door Opener
- Attached garage spaces: 2
Features
- Levels: One and One Half
- Stories: 1.5
- Patio & porch: Patio
- Exterior features: Built-in Barbecue
- Has spa: Yes
- Spa features: Spa/Jetted Tub
- Frontage type: Road
- Frontage length: 100
Lot
- Size: 0.36 Acres
- Dimensions: 100 x 157
- Features: Subdivision
Details
- Parcel number: 0521551021
- Special conditions: Trust
Construction
Type & style
- Home type: SingleFamily
- Architectural style: Contemporary
- Property subtype: Single Family Residence
Materials
- Brick, Vinyl Siding
- Foundation: Basement
Condition
- Year built: 1998
Utilities & green energy
- Sewer: Public Sanitary
- Water: Public
Community & HOA
Community
- Subdivision: Woodridge Farms
HOA
- Has HOA: No
Location
- Region: Davison
Financial & listing details
- Price per square foot: $134/sqft
- Tax assessed value: $375,800
- Annual tax amount: $5,275
- Date on market: 4/29/2026
- Cumulative days on market: 7 days
- Listing agreement: Exclusive Right To Sell
- Listing terms: Cash,Conventional,VA Loan
- Ownership: Trust
- Road surface type: Paved
Price history
| Date | Event | Price |
|---|---|---|
| 6/5/2026 | Sold | $475,000+3.3%$134/sqft |
Source:  MiRealSource #50205835 Report a problem MiRealSource #50205835 Report a problem | ||
| 5/6/2026 | Pending sale | $459,900$130/sqft |
Source: MiRealSource #50205835 Report a problem | ||
| 5/2/2026 | Listed for sale | $459,900$130/sqft |
Source: MiRealSource #50205835 Report a problem | ||
Public tax history
| Year | Property taxes | Tax assessment |
|---|---|---|
| 2025 | $5,178 +3.8% | $187,900 +6.2% |
| 2024 | $4,986 | $176,900 +12.5% |
| 2023 | -- | $157,300 +4.9% |
| 2022 | -- | $150,000 +8.9% |
| 2021 | -- | $137,700 +2% |
| 2020 | -- | $135,000 +15.9% |
| 2019 | -- | $116,500 -9.4% |
| 2018 | $3,947 | $128,600 |
| 2017 | -- | $128,600 +6.3% |
| 2016 | -- | $121,000 +2.6% |
| 2015 | -- | $117,900 +12.8% |
| 2012 | -- | $104,500 -0.1% |
| 2011 | -- | $104,600 -17.3% |
| 2010 | -- | $126,500 -20.2% |
| 2008 | $2,856 | $158,500 +3.5% |
| 2006 | -- | $153,100 +6.5% |
| 2005 | -- | $143,800 +2.3% |
| 2004 | -- | $140,600 +14.3% |
| 2003 | -- | $123,000 +1% |
| 2002 | -- | $121,800 +6.6% |
| 2001 | -- | $114,300 -5.4% |
| 2000 | -- | $120,800 |
Find assessor info on the county website
Neighborhood: 48423
Nearby homes
- $474,9004 bd3 ba2.9k sqft9050 Woodridge Dr, Davison, MI 48423Sold

- $436,5004 bd4 ba3.6k sqft9068 Woodridge Dr, Davison, MI 48423Off Market

- $418,9003 bd3 ba2.1k sqft9076 Woodridge Dr, Davison, MI 48423Off Market
- $422,200-- bd2 ba2.5k sqft2250 Abby Ct, Davison, MI 48423Off Market
- $476,400-- bd3 ba2.6k sqft9021 Championship Dr, Davison, MI 48423Off Market
- $428,6004 bd3 ba2.4k sqft2238 Abby Ct, Davison, MI 48423Off Market
- $579,100-- bd3 ba2.7k sqft2255 Abby Ct, Davison, MI 48423Off Market
- $384,900-- bd2 ba1.9k sqft9086 Woodridge Dr, Davison, MI 48423Off Market
Nearby schools
GreatSchools rating
- 8/10Gates Elementary SchoolGrades: 1-4Distance: 1 mi
- 7/10Davison Middle SchoolGrades: 7-8Distance: 1.9 mi
- 8/10Davison High SchoolGrades: 9-12Distance: 2.4 mi
Schools provided by the listing agent
- District: Davison Community Schools
Source: MiRealSource. This data may not be complete. We recommend contacting the local school district to confirm school assignments for this home.
Get a cash offer in 3 minutes
Find out how much your home could sell for in as little as 3 minutes with a no-obligation cash offer.
Estimated market value
$476,100
Get a cash offer in 3 minutes
Find out how much your home could sell for in as little as 3 minutes with a no-obligation cash offer.
Estimated market value
$476,100
- Michigan
- Genesee County
- Davison
- 48423
- 9060 Woodridge Dr
Nearby cities
Nearby zip codes
Other Davison Topics
