Tucked against a protected greenbelt in Redmond Ridge’s coveted Parkside enclave, this Murray Franklyn home offers rare privacy and a versatile layout designed for modern living. A covered front porch and dramatic two-story entry with a sweeping curved staircase set the tone. The open-concept kitchen features granite counters, stainless steel appliances, gas range, walk-in pantry, and custom lighting—flowing seamlessly into the family room with built-ins and gas fireplace. Formal living and dining spaces, connected by a butler’s bar, provide ideal flexibility for entertaining, with the formal living room offering an additional fireplace. A main-level bedroom with ensuite bath and walk-in closet is perfect for guests or multi-generational living. Upstairs, the spacious primary suite captures peaceful greenbelt views and includes a five-piece bath and room for a sitting area. A dedicated media/rec room with projector and screen creates the ultimate movie night experience, along with three additional bedrooms, including one ensuite. Enjoy a low-maintenance backyard with paver patio and gas firepit—perfect for relaxing or entertaining. Located in the highly regarded Lake Washington School District and just minutes to parks, trails, golf, dining, and major employers.
Sold
Listed by: John L. Scott, Inc. • Amelia Chavez
Bought with: Eastside Asset Management LLC
$1,875,000
9061 236th Avenue NE, Redmond, WA 98053
5beds
3,645sqft
Single Family Residence
Built in 2005
7,074 Square Feet Lot
$1,857,000 Zestimate®
$514/sqft
$5,902 Estimated rent
Home value
$1,857,000
$1.73M - $2.01M
$5,902/mo
Zestimate® history
Owner options
List your home for rent
$5,902/mo
Rent Zestimate®
Find your next renter with Zillow Rental Manager. Plus, with online applications, you can quickly screen prospective tenants – for free.
$5,902/mo
Rent Zestimate®
Refinance and save
$11,398/mo
Est. payment
Refinancing to a lower rate could help reduce your monthly payments and save thousands over the life of the loan.
$11,398/mo
Est. payment
Explore your selling options
Work with a Zillow partner agent
Leverage their expertise and Zillow's premium Showcase listings to get your home seen by more buyers.
Get startedList with your own agent
Get your home in front of millions of buyers by listing it on Zillow.
Learn how to do itSell it yourself
Take full control of how buyers see your home on Zillow by listing For Sale by Owner (FSBO).
List your homeWhat's special
Gas fireplaceOpen-concept kitchenCustom lightingProtected greenbeltFamily room with built-insWalk-in pantryCovered front porch
Zillow last checked:
Listing updated:
Listed by:
Amelia Chavez,
John L. Scott, Inc.,
Yuanling Lazarus,
John L. Scott, Inc.
Bought with:
Anshu Sharma, 21000613
Eastside Asset Management LLC
Source: NWMLS as distributed by MLS GRID,MLS#: 2494061
Facts & features
Interior
Bedrooms & bathrooms
- Bedrooms: 5
- Bathrooms: 4
- Full bathrooms: 2
- 3/4 bathrooms: 1
- 1/2 bathrooms: 1
- Main level bathrooms: 2
- Main level bedrooms: 1
Primary bedroom
- Level: Second
Bedroom
- Level: Second
Bedroom
- Level: Second
Bedroom
- Level: Second
Bedroom
- Level: Main
Bathroom full
- Level: Second
Bathroom full
- Level: Second
Bathroom three quarter
- Level: Main
Other
- Level: Main
Dining room
- Level: Main
Entry hall
- Level: Main
Family room
- Level: Main
Kitchen with eating space
- Level: Main
Living room
- Level: Main
Rec room
- Level: Second
Utility room
- Level: Main
Heating
- Fireplace, Forced Air, Electric, Natural Gas
Cooling
- None
Appliances
- Included: Dishwasher, Disposal, Dryer, Microwave, Refrigerator, Stove(s)/Range(s), Washer, Dishwasher(s), Dryer(s), Garbage Disposal, Microwave(s), Refrigerator(s), Washer(s), Water Heater Location: Garage
Features
- Bath Off Primary, Dining Room, High Tech Cabling, Pantry
- Flooring: Ceramic Tile, Hardwood, Vinyl, Carpet
- Doors: French Doors
- Windows: Dbl Pane/Storm Window, Skylight(s)
- Basement: None
- Number of fireplaces: 2
- Fireplace features: Gas, Main Level: 2, Fireplace
Interior area
- Total structure area: 3,645
- Total interior livable area: 3,645 sqft
Property
Parking
- Total spaces: 3
- Parking features: Attached Garage
- Has attached garage: Yes
- Covered spaces: 3
Features
- Levels: Two
- Stories: 2
- Entry location: Main
- Patio & porch: Bath Off Primary, Dbl Pane/Storm Window, Dining Room, Fireplace, French Doors, High Tech Cabling, Pantry, Security System, Skylight(s), Vaulted Ceiling(s), Walk-In Closet(s)
- Has view: Yes
- View description: Territorial
Lot
- Size: 7,074 Square Feet
- Features: Cul-De-Sac, Paved, Sidewalk, Cable TV, Electric Car Charging, Fenced-Partially, Gas Available, Patio, Sprinkler System
- Topography: Level
Details
- Parcel number: 7202360260
- Zoning: R6
- Zoning description: Jurisdiction: County
- Special conditions: Standard
Construction
Type & style
- Home type: SingleFamily
- Architectural style: 2 Story
- Property subtype: Single Family Residence
Materials
- Cement/Concrete, Stone
- Foundation: Poured Concrete
- Roof: Composition
Condition
- Year built: 2005
Details
- Builder name: Murray Franklyn
Utilities & green energy
- Electric: Company: Puget Sound Energy
- Sewer: Sewer Connected, Company: City of Redmond
- Water: Public, Company: City of Redmond
- Utilities for property: Ziply
Community & HOA
Community
- Features: Athletic Court, CCRs, Clubhouse, Park, Playground, Trail(s)
- Security: Security System
- Subdivision: Redmond Ridge
HOA
- HOA fee: $72 monthly
- HOA phone: 425-836-1064
Location
- Region: Redmond
Financial & listing details
- Price per square foot: $514/sqft
- Tax assessed value: $2,125,000
- Annual tax amount: $17,661
- Date on market: 4/21/2026
- Cumulative days on market: 92 days
- Listing terms: Conventional
- Inclusions: Dishwasher(s), Dryer(s), Garbage Disposal, Microwave(s), Refrigerator(s), Stove(s)/Range(s), Washer(s)
Price history
| Date | Event | Price |
|---|---|---|
| 4/30/2026 | Sold | $1,875,000-6.3%$514/sqft |
Source:  NWMLS as distributed by MLS GRID #2494061 Report a problem NWMLS as distributed by MLS GRID #2494061 Report a problem | ||
| 3/30/2026 | Pending sale | $2,000,000$549/sqft |
Source: NWMLS as distributed by MLS GRID #2494061 Report a problem | ||
| 3/18/2026 | Listed for sale | $2,000,000+63.9%$549/sqft |
Source: NWMLS as distributed by MLS GRID #2494061 Report a problem | ||
| 5/24/2019 | Sold | $1,220,000-0.7%$335/sqft |
Source: NWMLS as distributed by MLS GRID #1429466 Report a problem | ||
| 4/25/2019 | Pending sale | $1,229,000$337/sqft |
Source: John L Scott Real Estate #1429466 Report a problem | ||
| 3/29/2019 | Listed for sale | $1,229,000+64.7%$337/sqft |
Source: John L Scott Real Estate #1429466 Report a problem | ||
| 10/13/2005 | Sold | $745,990$205/sqft |
Source: Public Record Report a problem | ||
Public tax history
| Year | Property taxes | Tax assessment |
|---|---|---|
| 2025 | $20,712 +17.3% | $2,125,000 +11.1% |
| 2024 | $17,661 +16.1% | $1,912,000 +24.3% |
| 2023 | $15,206 -5.5% | $1,538,000 -17.4% |
| 2022 | $16,094 +23% | $1,863,000 +44.8% |
| 2021 | $13,083 +6.8% | $1,287,000 +17.3% |
| 2020 | $12,253 +2.7% | $1,097,000 +1.6% |
| 2019 | $11,928 +1.7% | $1,080,000 -1% |
| 2018 | $11,724 +3.3% | $1,091,000 +15% |
| 2017 | $11,351 +24.2% | $949,000 +13.9% |
| 2016 | $9,136 | $833,000 +6.3% |
| 2015 | $9,136 | $784,000 +5.4% |
| 2014 | $9,136 | $744,000 +14.6% |
| 2013 | $9,136 | $649,000 +7.8% |
| 2012 | -- | $602,000 +2.9% |
| 2011 | -- | $585,000 -6.1% |
| 2010 | -- | $623,000 |
| 2009 | -- | $623,000 +1.3% |
| 2007 | -- | $615,000 -1.3% |
| 2006 | -- | $623,000 +282.2% |
| 2005 | -- | $163,000 |
Find assessor info on the county website
Neighborhood: 98053
Nearby homes
- $1,913,3004 bd4 ba4k sqft8944 237th LOT 45, Northeast Redmond, WA 98053Off Market
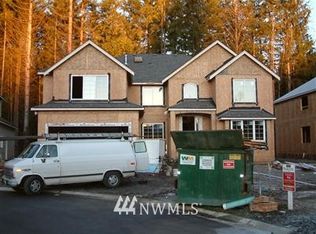
- $2,330,0005 bd4 ba3.9k sqft8905 236th Ave NE, Redmond, WA 98053Sold
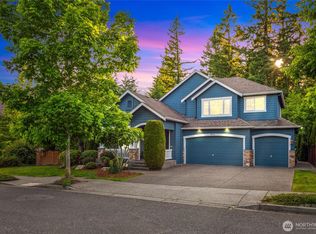
- $1,655,8004 bd3 ba3.5k sqft8909 237th Rd NE LOT 38, Redmond, WA 98053Off Market
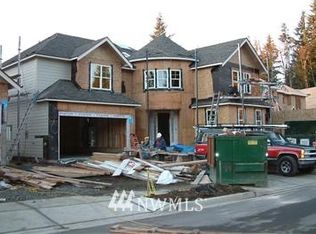
- $2,100,0005 bd4 ba3.9k sqft8828 237th Pl NE, Redmond, WA 98053Sold
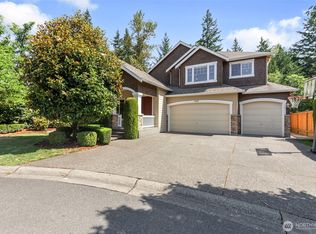
- $2,325,0004 bd3 ba3.5k sqft8824 237th Pl NE, Redmond, WA 98053Sold
- $2,288,5184 bd3 ba3.5k sqft8715 236th Ave NE, Redmond, WA 98053Sold
- $2,150,0005 bd4 ba3.9k sqft8707 236th Ave NE, Redmond, WA 98053Sold
- $2,440,0005 bd4 ba4.1k sqft8610 236th Ave NE, Redmond, WA 98053Sold
Nearby schools
GreatSchools rating
- 10/10Rosa Parks Elementary SchoolGrades: K-5Distance: 0.5 mi
- 8/10Timberline Middle SchoolGrades: 6-8Distance: 0.5 mi
- 10/10Redmond High SchoolGrades: 9-12Distance: 4 mi
Schools provided by the listing agent
- Elementary: Rosa Parks Elem
- Middle: Timberline Middle
- High: Redmond High
Source: NWMLS as distributed by MLS GRID. This data may not be complete. We recommend contacting the local school district to confirm school assignments for this home.
Get a cash offer in 3 minutes
Find out how much your home could sell for in as little as 3 minutes with a no-obligation cash offer.
Estimated market value
$1,857,000
Get a cash offer in 3 minutes
Find out how much your home could sell for in as little as 3 minutes with a no-obligation cash offer.
Estimated market value
$1,857,000
- Washington
- King County
- Redmond
- 98053
- 9061 236th Avenue NE
Nearby cities
Nearby neighborhoods
Nearby zip codes
Other Redmond Topics
