$2,500 Seller Concession + Move-In Ready Luxury Townehome in Prime South Charlotte!
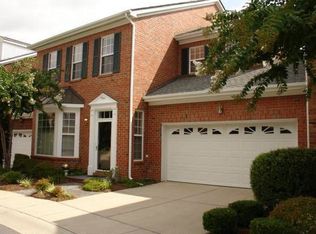
Welcome to Bonnie Briar, where timeless brick architecture meets effortless modern living. This beautifully refreshed all-brick townhome blends elegance, functionality, and location — all just minutes from Ballantyne, Trader Joe’s, Piper Glen, Pineville and more!
Step inside to find an open, sun-filled floor plan with rich hardwood floors and classic plantation shutters flowing through both levels. The bright kitchen, complete with granite countertops, stainless-steel appliances, gas range, and a central island is ideal for entertaining. The kitchen opens seamlessly to the dining area and outdoor space, creating an easy, open flow for gatherings.
Outside, unwind in your own brick-enclosed private courtyard, surrounded by mature trees — perfect for grilling, relaxing, or evening cocktails.
Upstairs, the primary suite delivers true retreat vibes with a vaulted ceiling, two walk-in closets, and a spa-inspired bath featuring dual vanities, soaking tub, and separate glass-enclosed shower. Two additional bedrooms and a full bath offer space for guests or a home office, while the upstairs laundry keeps daily living easy.
An epoxy-finished two-car garage with built-in storage adds polish and practicality. Smart lighting throughout, fresh paint, and kitchen appliances convey, making this home genuinely turn-key.
The HOA takes care of everything — water, sewer, lawn care, exterior maintenance, and access to the community pool — so you can truly focus on enjoying where you live.
Perfectly located near Four Mile Creek Greenway and just a short drive to Ballantyne Parks and Shops, SouthPark, and I-485, this Bonnie Briar beauty offers the lifestyle everyone wants — low-maintenance luxury in one of Charlotte’s most convenient and connected communities.
Closed
$518,000
9061 Bonnie Briar Cir, Charlotte, NC 28277
3beds
2,131sqft
Townhouse
Built in 1997
0.06 Acres Lot
$517,500 Zestimate®
$243/sqft
$2,529 Estimated rent
Home value
$517,500
$481,000 - $559,000
$2,529/mo
Zestimate® history
Owner options
List your home for rent
$2,529/mo
Rent Zestimate®
Find your next renter with Zillow Rental Manager. Plus, with online applications, you can quickly screen prospective tenants – for free.
$2,529/mo
Rent Zestimate®
Refinance and save
$3,532/mo
Est. payment
Refinancing to a lower rate could help reduce your monthly payments and save thousands over the life of the loan.
$3,532/mo
Est. payment
Explore your selling options
Work with a Zillow partner agent
Leverage their expertise and Zillow's premium Showcase listings to get your home seen by more buyers.
Get startedList with your own agent
Get your home in front of millions of buyers by listing it on Zillow.
Learn how to do itSell it yourself
Take full control of how buyers see your home on Zillow by listing For Sale by Owner (FSBO).
List your homeWhat's special
Beautifully refreshed all-brick townhomeSmart lightingCentral islandBrick-enclosed private courtyardRich hardwood floorsFresh paintSeparate glass-enclosed shower
Zillow last checked:
Listing updated:
Listed by:
Natasha Fairman natasha.fairman@bhhscarolinas.com,
Berkshire Hathaway HomeServices Carolinas Realty
Bought with:
Patty Smith
Howard Hanna Allen Tate Southpark
Source: Canopy MLS as distributed by MLS GRID,MLS#: 4319804
Facts & features
Interior
Bedrooms & bathrooms
- Bedrooms: 3
- Bathrooms: 3
- Full bathrooms: 2
- 1/2 bathrooms: 1
Primary bedroom
- Features: En Suite Bathroom, Vaulted Ceiling(s), Walk-In Closet(s)
- Level: Upper
Bedroom s
- Level: Upper
Bedroom s
- Level: Upper
Bathroom full
- Level: Upper
Bathroom full
- Level: Upper
Bathroom half
- Level: Main
Dining room
- Level: Main
Kitchen
- Level: Main
Living room
- Level: Main
Heating
- Central, Natural Gas
Cooling
- Ceiling Fan(s), Central Air, Electric
Appliances
- Included: Dishwasher, Disposal, Gas Cooktop, Gas Water Heater, Microwave, Refrigerator with Ice Maker, Washer/Dryer
- Laundry: In Hall, Upper Level
Features
- Built-in Features, Soaking Tub, Kitchen Island, Open Floorplan, Walk-In Closet(s)
- Flooring: Tile, Wood
- Doors: Insulated Door(s), Sliding Doors
- Windows: Insulated Windows
- Has basement: No
- Attic: Pull Down Stairs
Interior area
- Total structure area: 2,131
- Total interior livable area: 2,131 sqft
- Finished area above ground: 2,131
- Finished area below ground: 0
Property
Parking
- Total spaces: 4
- Parking features: Driveway, Attached Garage, Garage Faces Front, Keypad Entry, Garage on Main Level
- Attached garage spaces: 2
- Uncovered spaces: 2
- Details: Two car garage attached, 2 parking spaced on driveway. Short-term guest parking throughout.
Features
- Levels: Two
- Stories: 2
- Entry location: Main
- Patio & porch: Enclosed, Rear Porch
- Exterior features: Lawn Maintenance
- Pool features: Community
Lot
- Size: 0.06 Acres
- Features: Private, Wooded
Details
- Parcel number: 22333303
- Zoning: R-8MF
- Special conditions: Standard
Construction
Type & style
- Home type: Townhouse
- Architectural style: Transitional
- Property subtype: Townhouse
Materials
- Brick Full
- Foundation: Slab
Condition
- New construction: No
- Year built: 1997
Details
- Builder name: Cunnane
Utilities & green energy
- Sewer: Public Sewer
- Water: City
- Utilities for property: Cable Available, Wired Internet Available
Community & HOA
Community
- Features: Picnic Area, Sidewalks, Street Lights, Walking Trails
- Security: Carbon Monoxide Detector(s), Smoke Detector(s)
- Subdivision: Bonnie Briar
HOA
- Has HOA: Yes
- HOA fee: $420 monthly
- HOA name: William Douglas Mgmt
- HOA phone: 704-347-8900
Location
- Region: Charlotte
Financial & listing details
- Price per square foot: $243/sqft
- Tax assessed value: $444,200
- Date on market: 11/6/2025
- Cumulative days on market: 96 days
- Listing terms: Cash,Conventional,FHA,USDA Loan
- Exclusions: Living Room TV mount: Wall to be repaired and painted
- Road surface type: Concrete, Paved
Price history
| Date | Event | Price |
|---|---|---|
| 12/18/2025 | Sold | $518,000+1.6%$243/sqft |
Source:  Canopy MLS as distributed by MLS GRID #4319804 Report a problem Canopy MLS as distributed by MLS GRID #4319804 Report a problem | ||
| 11/10/2025 | Pending sale | $510,000$239/sqft |
Source: Canopy MLS as distributed by MLS GRID #4319804 Report a problem | ||
| 11/6/2025 | Listed for sale | $510,000-2.9%$239/sqft |
Source: Canopy MLS as distributed by MLS GRID #4319804 Report a problem | ||
| 11/1/2025 | Listing removed | $525,000$246/sqft |
Source: Canopy MLS as distributed by MLS GRID #4286983 Report a problem | ||
| 10/3/2025 | Price change | $525,000-1.9%$246/sqft |
Source: Canopy MLS as distributed by MLS GRID #4286983 Report a problem | ||
| 9/3/2025 | Price change | $535,000-1.8%$251/sqft |
Source: Canopy MLS as distributed by MLS GRID #4286983 Report a problem | ||
| 7/31/2025 | Listed for sale | $545,000+109.7%$256/sqft |
Source: Canopy MLS as distributed by MLS GRID #4286983 Report a problem | ||
| 8/1/2010 | Listing removed | $259,900$122/sqft |
Source: Visual Tour #876963 Report a problem | ||
| 6/17/2010 | Listed for sale | $259,900+2%$122/sqft |
Source: Visual Tour #876963 Report a problem | ||
| 2/9/2010 | Listing removed | $254,900$120/sqft |
Source: United, Realtors #876963 Report a problem | ||
| 8/7/2009 | Price change | $254,900-1.9%$120/sqft |
Source: Coldwell Banker United, Realtors #876963 Report a problem | ||
| 8/2/2009 | Listed for sale | $259,900$122/sqft |
Source: Coldwell Banker United, Realtors #876963 Report a problem | ||
Public tax history
Tax history is unavailable.
Neighborhood: Touchstone Village-Elm Lane
Nearby homes
- $518,0003 bd3 ba2k sqft9061 Bonnie Briar Cres, Charlotte, NC 28277Sold
- $492,2003 bd2 ba1.8k sqft9053 Bonnie Briar Cres, Charlotte, NC 28277Off Market
- $502,2003 bd2 ba2k sqft9069 Bonnie Briar Cres, Charlotte, NC 28277Off Market
- $501,1003 bd2 ba1.9k sqft9045 Bonnie Briar Cres, Charlotte, NC 28277Off Market
- $555,4004 bd2 ba2.3k sqft9077 Bonnie Briar Cres, Charlotte, NC 28277Off Market
- $562,5003 bd2 ba2.1k sqft9150 Bonnie Briar Cres, Charlotte, NC 28277Off Market
- $---- bd-- ba-- sqft9150 Bonnie Briar Cir, Charlotte, NC 28277Off Market
- $531,0003 bd3 ba2k sqft9158 Bonnie Briar Cir, Charlotte, NC 28277Sold
Nearby schools
GreatSchools rating
- 6/10McAlpine Elementary SchoolGrades: PK-5Distance: 0.3 mi
- 9/10South Charlotte MiddleGrades: 6-8Distance: 1.5 mi
- 7/10Ballantyne Ridge High SchoolGrades: 9-12Distance: 1.1 mi
Schools provided by the listing agent
- Elementary: McAlpine
- Middle: South Charlotte
- High: Ballantyne Ridge
Source: Canopy MLS as distributed by MLS GRID. This data may not be complete. We recommend contacting the local school district to confirm school assignments for this home.
Get a cash offer in 3 minutes
Find out how much your home could sell for in as little as 3 minutes with a no-obligation cash offer.
Estimated market value
$517,500
Get a cash offer in 3 minutes
Find out how much your home could sell for in as little as 3 minutes with a no-obligation cash offer.
Estimated market value
$517,500
- North Carolina
- Mecklenburg County
- Charlotte
- 28277
- Touchstone Village-Elm Lane
- 9061 Bonnie Briar Cir
Nearby cities
Nearby neighborhoods
Nearby zip codes
Other Charlotte Topics
