Skip main navigation
Closed
  • $295,000

    9061 BRIDGECREEK Drive W, Jacksonville, FL 32244

    3beds
    1,530sqft
    Single Family Residence
    Built in 1998
    0.3 Acres Lot
    $-- Zestimate®
    $193/sqft
    $1,875 Estimated rent

    Home value

    Not available

    Estimated sales range

    Not available

    $1,875/mo

    Zestimate® history
    Loading
    Loading...

    Owner options

    List your home for rent

    $1,875/mo

    Rent Zestimate®

    Find your next renter with Zillow Rental Manager. Plus, with online applications, you can quickly screen prospective tenants – for free.

    Learn more

    $1,875/mo

    Rent Zestimate®

    Refinance and save

    $2,142/mo

    Est. payment

    Refinancing to a lower rate could help reduce your monthly payments and save thousands over the life of the loan.

    See today's rates

    $2,142/mo

    Est. payment

    Explore your selling options

    Work with a Zillow partner agent

    Leverage their expertise and Zillow's premium Showcase listings to get your home seen by more buyers.

    Get started

    List with your own agent

    Get your home in front of millions of buyers by listing it on Zillow.

    Learn how to do it

    Sell it yourself

    Take full control of how buyers see your home on Zillow by listing For Sale by Owner (FSBO).

    List your home

    What's special

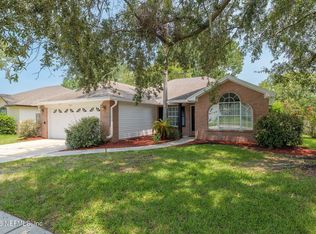
    The perfect blend of comfort, updates, and everyday convenience in the heart of Jacksonville's Chimney Lakes community. Freshly painted and truly move-in ready, this charming home has been thoughtfully refreshed with newer vinyl plank flooring throughout the main living areas and bathrooms, carpet in the bedrooms, updated lighting, and a newer sliding glass door. Major improvements including the roof and HVAC were completed in 2020, giving peace of mind for years to come. Inside, you'll find bright, welcoming spaces designed for easy living and entertaining. Step outside to a large screened lanai overlooking a peaceful lake view -- the perfect spot for morning coffee, weekend gatherings, or simply relaxing while the kids and pets enjoy the private fenced backyard. Conveniently located near the Oakleaf Town Center, I-295, shopping, dining, and military bases, this home combines lifestyle, location, and value in one beautifully updated package.

    Zillow last checked:

    Listing updated:

    Listed by:

    SUSAN MASSEY HOPKINS 904-477-2076,

    CHRISTIE'S INTERNATIONAL REAL ESTATE FIRST COAST 904-372-4711,

    JON SINGLETON 904-226-3480

    Bought with:

    WATSON REALTY CORP

    Source: realMLS,MLS#: 2145087MLS Logo

    Facts & features

    Interior

    Bedrooms & bathrooms
    • Bedrooms: 3
    • Bathrooms: 2
    • Full bathrooms: 2
    Heating
    • Central
    Cooling
    • Central Air
    Appliances
    • Included: Electric Range, Refrigerator
    Features
    • Breakfast Bar, Built-in Features, Ceiling Fan(s), Entrance Foyer, Open Floorplan, Primary Bathroom - Tub with Shower, Vaulted Ceiling(s), Walk-In Closet(s)
    • Flooring: Carpet
    Interior area
    • Total structure area: 1,750
    • Total interior livable area: 1,530 sqft

    Property

    Parking
    • Total spaces: 2
    • Parking features: Garage
    • Garage spaces: 2
    Features
    • Levels: One
    • Stories: 1
    • Patio & porch: Rear Porch, Screened
    • Fencing: Back Yard
    • Has view: Yes
    • View description: Lake
    • Has water view: Yes
    • Water view: Lake
    • Waterfront features: Lake Front
    Lot
    • Size: 0.3 Acres
    • Dimensions: 60 x 212
    Details
    • Parcel number: 0164645644
    • Zoning description: Residential

    Construction

    Type & style
    • Home type: SingleFamily
    • Property subtype: Single Family Residence
    Materials
    • Frame
    • Roof: Shingle
    Condition
    • Updated/Remodeled
    • New construction: No
    • Year built: 1998

    Utilities & green energy

    • Sewer: Public Sewer
    • Water: Public
    • Utilities for property: Electricity Connected, Sewer Connected, Water Connected

    Community & HOA

    Community
    • Subdivision: Argyle Forest
    HOA
    • Has HOA: Yes
    • Amenities included: Pool, Clubhouse, Playground, Tennis Court(s)
    • HOA fee: $123 quarterly
    Location
    • Region: Jacksonville

    Financial & listing details

    • Price per square foot: $193/sqft
    • Tax assessed value: $254,839
    • Annual tax amount: $4,737
    • Date on market: 5/21/2026
    • Listing terms: Cash,Conventional,FHA,VA Loan
    • Road surface type: Asphalt

    Price history

    DateEventPrice
    8/10/2026Sold$295,000+1.8%$193/sqft
    Source: realMLS #2145087 Report a problem
    7/2/2026Price change$289,900-3.3%$189/sqft
    Source: realMLS #2145087 Report a problem
    5/21/2026Listed for sale$299,900+49.6%$196/sqft
    Source: realMLS #2145087 Report a problem
    4/15/2020Sold$200,500+1.3%$131/sqft
    Source: realMLS #1043142 Report a problem
    3/13/2020Pending sale$197,900$129/sqft
    Source: RE/MAX STERLING #1043142 Report a problem
    3/12/2020Listed for sale$197,900+125.1%$129/sqft
    Source: RE/MAX STERLING #1043142 Report a problem
    10/28/2015Listing removed$1,100$1/sqft
    Source: iHOUSEweb, Inc. #788665 Report a problem
    10/1/2015Price change$1,100-8.3%$1/sqft
    Source: HARRIS REAL ESTATE #788665 Report a problem
    8/22/2015Listed for rent$1,200$1/sqft
    Source: HARRIS REAL ESTATE #788665 Report a problem
    5/26/1998Sold$87,900$57/sqft
    Source: Public Record Report a problem

    Public tax history

    YearProperty taxesTax assessment
    2024$4,386 +6.8%$223,586 +10%
    2023$4,109 +20.8%$203,260 +10%
    2022$3,401 +8.5%$184,782 +10%
    2021$3,134 +16.7%$167,984 +18.7%
    2020$2,686 -1.3%$141,528 +0.1%
    2019$2,720 +6%$141,403 +7.7%
    2018$2,565 $131,327 +10%
    2017$2,565 +8.2%$119,389 +2.5%
    2016$2,370 +3.7%$116,490 +16%
    2015$2,286 +9.3%$100,463 +7.6%
    2014$2,092 $93,338 +5.8%
    2013-- $88,181 -11%
    2012-- $99,130 -13%
    2011-- $113,914 -8.9%
    2010-- $125,033 -13.1%
    2009-- $143,927 +7%
    2006-- $134,564 +10.3%
    2005$2,266 $122,000 +13.6%
    2004-- $107,400 +13.5%
    2003$1,350 $94,622 +2.4%
    2002-- $92,404 +1.6%
    2001-- $90,949 +3%
    2000-- $88,300 +0.5%
    1999-- $87,900
    Find assessor info on the county website

    Neighborhood: Chimney Lakes

    Nearby schools

    GreatSchools rating
    Schools provided by the listing agent
    • Elementary: Chimney Lakes
    • Middle: Westside
    • High: Westside High School

    Source: realMLS. This data may not be complete. We recommend contacting the local school district to confirm school assignments for this home.

    Get pre-qualified for a loan
    At Zillow Home Loans, we can pre-qualify you in as little as 5 minutes with no impact to your credit score.

    An equal housing lender. NMLS #10287.