Fully furnished and decorated 4BR/3BA pool home in the sought-after gated resort of ChampionsGate. Turnkey and active on Airbnb with good rental performance. Open floor plan, granite countertops, modern kitchen, private screened-in pool, and spacious layout with one bedroom downstairs and three upstairs. Perfect as a vacation home or investment property. Enjoy exclusive access to TWO luxury clubhouses: The Oasis Club features heated pools, lazy river, waterslide, splash pad, restaurant, tiki bar, gym, theater, game room, concierge, tennis, volleyball, and more. The Retreat Club offers a heated pool, dual slides, splash area, 9-hole mini golf, playground, tiki bar, soccer field, basketball and beach volleyball courts, and private cabanas. Minutes from Disney, golf, shopping, and dining. Zoned for short-term rentals. Seller offering flexible incentives -may be used towards buyer's closing costs or interest rate buydown.
Sold for $399,000
$399,000
9061 DOGLEG DRIVE, DAVENPORT, FL 33896
4beds
1,902sqft
Townhouse
Built in 2017
2,178 Square Feet Lot
$367,500 Zestimate®
$210/sqft
$2,511 Estimated rent
Home value
$367,500
$349,000 - $386,000
$2,511/mo
Zestimate® history
Owner options
List your home for rent
$2,511/mo
Rent Zestimate®
Find your next renter with Zillow Rental Manager. Plus, with online applications, you can quickly screen prospective tenants – for free.
$2,511/mo
Rent Zestimate®
Refinance and save
$3,312/mo
Est. payment
Refinancing to a lower rate could help reduce your monthly payments and save thousands over the life of the loan.
$3,312/mo
Est. payment
Explore your selling options
Work with a Zillow partner agent
Leverage their expertise and Zillow's premium Showcase listings to get your home seen by more buyers.
Get startedList with your own agent
Get your home in front of millions of buyers by listing it on Zillow.
Learn how to do itSell it yourself
Take full control of how buyers see your home on Zillow by listing For Sale by Owner (FSBO).
List your homeWhat's special
Heated poolSoccer fieldGranite countertopsPrivate screened-in poolHeated poolsPrivate cabanasLazy river
Zillow last checked:
Listing updated:
Listed by:
Simone Mocelin 617-959-3378,
WRA BUSINESS & REAL ESTATE 407-512-1008
Bought with:
Non-Member Agent
STELLAR NON-MEMBER OFFICE
Source: Stellar MLS,MLS#: O6314581 Originating MLS: Orlando Regional
Originating MLS: Orlando Regional
Facts & features
Interior
Bedrooms & bathrooms
- Bedrooms: 4
- Bathrooms: 3
- Full bathrooms: 3
Primary bedroom
- Features: Walk-In Closet(s)
- Level: Second
Primary bathroom
- Level: Second
Dining room
- Level: First
Kitchen
- Level: First
Living room
- Level: First
Heating
- Central
Cooling
- Central Air
Appliances
- Included: Dishwasher, Dryer, Microwave, Range, Refrigerator, Washer
- Laundry: Inside, Laundry Room
Features
- Eating Space In Kitchen, Kitchen/Family Room Combo, Living Room/Dining Room Combo, Open Floorplan, PrimaryBedroom Upstairs, Solid Wood Cabinets, Stone Counters, Thermostat, Walk-In Closet(s)
- Flooring: Carpet, Ceramic Tile
- Has fireplace: No
Interior area
- Total structure area: 2,119
- Total interior livable area: 1,902 sqft
Property
Features
- Levels: Two
- Stories: 2
- Patio & porch: Front Porch
- Exterior features: Lighting, Sidewalk
- Has private pool: Yes
- Pool features: In Ground, Screen Enclosure
Lot
- Size: 2,178 Square Feet
Details
- Parcel number: 312527512600011200
- Zoning: ST
- Special conditions: None
Construction
Type & style
- Home type: Townhouse
- Property subtype: Townhouse
Materials
- Block, Stucco
- Foundation: Slab
- Roof: Shingle
Condition
- New construction: No
- Year built: 2017
Utilities & green energy
- Sewer: Public Sewer
- Water: Public
- Utilities for property: BB/HS Internet Available, Cable Available, Electricity Available, Sewer Available, Water Available
Community & HOA
Community
- Features: Clubhouse, Fitness Center, Gated Community - Guard, Golf Carts OK, Park, Playground, Pool, Sidewalks, Tennis Court(s)
- Pet fee: $0 monthly
- Subdivision: STONEYBROOK SOUTH PH I-1 & J-1
HOA
- Has HOA: Yes
- Services included: Cable TV, Maintenance Grounds, Trash
- HOA fee: $633 monthly
- HOA name: Retreat at Champions Gate Communit Association INC
- Second HOA name: Champions Gate master Association INC
Location
- Region: Davenport
Financial & listing details
- Price per square foot: $210/sqft
- Tax assessed value: $356,800
- Annual tax amount: $6,899
- Date on market: 6/4/2025
- Cumulative days on market: 40 days
- Listing terms: Cash,Conventional,FHA,VA Loan
- Ownership: Fee Simple
- Total actual rent: 0
- Electric utility on property: Yes
- Road surface type: Paved, Asphalt
Price history
| Date | Event | Price |
|---|---|---|
| 9/11/2025 | Sold | $399,000-2.4%$210/sqft |
Source:  Stellar MLS #O6314581 Report a problem Stellar MLS #O6314581 Report a problem | ||
| 7/14/2025 | Pending sale | $409,000$215/sqft |
Source: Stellar MLS #O6314581 Report a problem | ||
| 6/24/2025 | Price change | $409,000-1.4%$215/sqft |
Source: Stellar MLS #O6314581 Report a problem | ||
| 6/4/2025 | Listed for sale | $415,000+1.2%$218/sqft |
Source: Stellar MLS #O6314581 Report a problem | ||
| 1/6/2025 | Listing removed | $410,000-13.7%$216/sqft |
Source: Stellar MLS #O5967120 Report a problem | ||
| 7/11/2024 | Listing removed | $475,000$250/sqft |
Source: Stellar MLS #S5094994 Report a problem | ||
| 3/14/2024 | Listing removed | -- |
Source: Stellar MLS #S5094994 Report a problem | ||
| 11/17/2023 | Listed for sale | $475,000+14.5%$250/sqft |
Source: Stellar MLS #S5094994 Report a problem | ||
| 1/11/2022 | Sold | $415,000+1.2%$218/sqft |
Source: Public Record Report a problem | ||
| 11/14/2021 | Pending sale | $410,000$216/sqft |
Source: Stellar MLS #O5967120 Report a problem | ||
| 10/6/2021 | Listed for sale | $410,000+42.4%$216/sqft |
Source: Stellar MLS #O5967120 Report a problem | ||
| 7/6/2017 | Sold | $288,000$151/sqft |
Source: Public Record Report a problem | ||
Public tax history
| Year | Property taxes | Tax assessment |
|---|---|---|
| 2025 | $6,787 -1.6% | $356,800 -1.8% |
| 2024 | $6,899 -2.3% | $363,500 -4.6% |
| 2023 | $7,060 +9.2% | $381,000 +14.7% |
| 2022 | $6,464 +17.3% | $332,200 +29.4% |
| 2021 | $5,512 +0.3% | $256,700 +1.5% |
| 2020 | $5,494 -1.8% | $253,000 -0.4% |
| 2019 | $5,594 | $254,100 +3.8% |
| 2018 | $5,594 +2% | $244,900 +937.7% |
| 2017 | $5,482 +158.9% | $23,600 |
| 2016 | $2,118 +11.1% | $23,600 +96.7% |
| 2015 | $1,905 | $12,000 |
Find assessor info on the county website
Neighborhood: 33896
Nearby homes
- $375,0004 bd3 ba1.9k sqft9059 Dogleg Dr, Davenport, FL 33896Sold
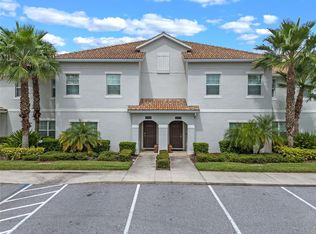
- $499,9004 bd3 ba1.9k sqft9063 Dogleg Dr, Davenport, FL 33896For Sale

- $510,0005 bd4 ba2k sqft9065 Dogleg Dr, Davenport, FL 33896Sold

- $367,5004 bd3 ba1.9k sqft9057 Dogleg Dr, Davenport, FL 33896Off Market
- $400,0004 bd3 ba1.9k sqft9055 Dogleg Dr, Davenport, FL 33896For Sale
- $399,9004 bd3 ba1.9k sqft9053 Dogleg Dr, Davenport, FL 33896For Sale
- $373,2005 bd4 ba2k sqft9071 Dogleg Dr, Davenport, FL 33896Off Market
- $616,7006 bd6 ba3.3k sqft9032 Hazard St, Davenport, FL 33896Off Market
Nearby schools
GreatSchools rating
- 5/10Westside K-8 SchoolGrades: PK-8Distance: 4 mi
- 4/10Poinciana High SchoolGrades: 9-12Distance: 9.9 mi
Schools provided by the listing agent
- Elementary: Westside Elem
- Middle: West Side
- High: Poinciana High School
Source: Stellar MLS. This data may not be complete. We recommend contacting the local school district to confirm school assignments for this home.
Get a cash offer in 3 minutes
Find out how much your home could sell for in as little as 3 minutes with a no-obligation cash offer.
Estimated market value
$367,500
Get a cash offer in 3 minutes
Find out how much your home could sell for in as little as 3 minutes with a no-obligation cash offer.
Estimated market value
$367,500
- Florida
- Osceola County
- Davenport
- 33896
- 9061 DOGLEG DRIVE
Nearby cities
Nearby neighborhoods
Nearby zip codes
Other Davenport Topics
