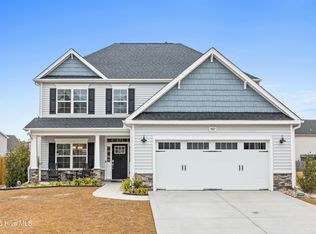
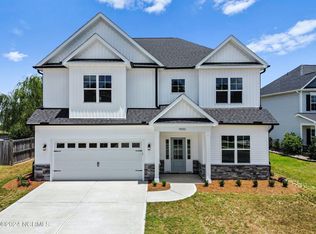
The Drayton Plan by Caviness & Cates offers a formal dining room, Kitchen with island, breakfast area & pantry. Covered rear porch. Great room with fireplace. The second floor Master Suite includes sitting area, walk-in closet, his and hers sinks, garden tub and separate shower. There is also a loft along with the 3 additional bedroom and full hall bathroom.
This property is not currently displayed as for sale or rent on Zillow. This may be different from what's on other websites or public sources.