Skip main navigation
Active
  • $399,000

    9061 SW 155th Ave, Beaverton, OR 97007

    3beds
    1,436sqft
    : 
    Loading
    Get pre-qualified
    Residential, Townhouse
    Built in 2007
    2,178 Square Feet Lot
    $-- Zestimate®
    $278/sqft
    $445/mo HOA

    What's special

    Gas fireplaceBuilt-in bookshelvesUpdated kitchenWalk-in closetBright open-concept floor planSpacious primary suiteStainless steel appliances
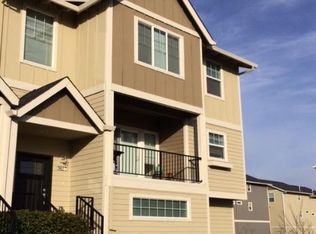
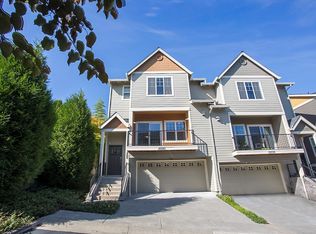
    Sought-after Sexton Mountain townhome with breathtaking Mt. Hood views. This bright, open-concept floor plan flows seamlessly from room to room, anchored by an updated kitchen featuring slab granite countertops, subway tile backsplash, and stainless steel appliances. The spacious Great Room features a gas fireplace, built-in bookshelves, and walls of windows that flood the space with natural light. The Dining Room leads to a covered balcony — perfect for morning coffee or evening relaxation. Offering 1,436 SF, 3 Bedrooms, and 2.1 Baths, this home is as functional as it is charming. Upstairs, a spacious Primary Suite impresses with a walk-in closet and stunning views of Mt. Hood, while 2 additional Bedrooms complete the upper level. Oversized, extra-deep 2-car garage with driveway parking offers ample storage and convenience. Updates include: NEW Forced-Air Gas Furnace & AC (installed 4/2026), NEW Hot Water Heater (installed 9/2025), NEW Exterior Paint (2025). Enjoy easy access to Progress Ridge shopping & dining, Nike, Intel, and more. Incredible!
    18 days
    |
    417
    |
    32
    |

    Likely to sell faster than

    Zillow last checked:

    Listing updated:

    Listed by:

    Jessica Corcoran 503-953-3947,

    The Agency Portland

    Source: RMLS (OR),MLS#: 137362652MLS Logo

    Loading...

      Facts & features

      Interior

      Bedrooms & bathrooms
      • Bedrooms: 3
      • Bathrooms: 3
      • Full bathrooms: 2
      • Partial bathrooms: 1
      • Main level bathrooms: 1
      Rooms
      • Room types: Utility Room, Laundry, Bedroom 2, Bedroom 3, Dining Room, Family Room, Kitchen, Living Room, Primary Bedroom
      Primary bedroom
      • Features: Ceiling Fan, Double Sinks, High Ceilings, Suite, Walkin Closet
      • Level: Upper
      • Area: 154
      • Dimensions: 14 x 11
      Bedroom 2
      • Features: Ceiling Fan, Closet, High Ceilings
      • Level: Upper
      • Area: 130
      • Dimensions: 13 x 10
      Bedroom 3
      • Features: Closet, High Ceilings
      • Level: Upper
      • Area: 63
      • Dimensions: 9 x 7
      Dining room
      • Features: Balcony, Formal, Sliding Doors, High Ceilings
      • Level: Main
      • Area: 96
      • Dimensions: 12 x 8
      Kitchen
      • Features: Builtin Range, Dishwasher, Microwave, Convection Oven, Free Standing Refrigerator, Granite, High Ceilings
      • Level: Main
      • Area: 108
      • Width: 9
      Heating
      • Forced Air
      Cooling
      • Central Air
      Appliances
      • Included: Built-In Range, Convection Oven, Dishwasher, Disposal, Free-Standing Refrigerator, Microwave, Stainless Steel Appliance(s), Washer/Dryer, Gas Water Heater
      Features
      • Floor 3rd, Ceiling Fan(s), High Ceilings, Built-in Features, Closet, Balcony, Formal, Granite, Double Vanity, Suite, Walk-In Closet(s), Tile
      • Doors: Sliding Doors
      • Windows: Double Pane Windows, Vinyl Frames
      Interior area
      • Total structure area: 1,436
      • Total interior livable area: 1,436 sqft

      Property

      Parking
      • Total spaces: 2
      • Parking features: Driveway, On Street, Garage Door Opener, Attached, Extra Deep Garage, Oversized
      • Attached garage spaces: 2
      • Has uncovered spaces: Yes
      Features
      • Stories: 3
      • Patio & porch: Covered Patio, Porch
      • Exterior features: Yard, Balcony
      • Has view: Yes
      • View description: Mountain(s), Seasonal, Trees/Woods
      Lot
      • Size: 2,178 Square Feet
      • Features: SqFt 0K to 2999
      Details
      • Parcel number: R2179403

      Construction

      Type & style
      • Home type: Townhouse
      • Property subtype: Residential, Townhouse
      • Attached to another structure: Yes
      Materials
      • Cement Siding
      • Roof: Composition
      Condition
      • Resale
      • New construction: No
      • Year built: 2007

      Utilities & green energy

      • Gas: Gas
      • Sewer: Public Sewer
      • Water: Public

      Community & HOA

      Community
      • Subdivision: Sexton Mountain
      HOA
      • Has HOA: Yes
      • Amenities included: Commons, Exterior Maintenance, Maintenance Grounds, Management
      • HOA fee: $445 monthly
      Location
      • Region: Beaverton

      Financial & listing details

      • Price per square foot: $278/sqft
      • Tax assessed value: $425,270
      • Annual tax amount: $5,171
      • Date on market: 6/18/2026
      • Listing terms: Cash,Conventional,FHA,VA Loan
      • Road surface type: Paved

        Estimated market value

        Not available

        Estimated sales range

        Not available

        Not available

        Price history

        DateEventPrice
        6/19/2026Listed for sale$399,000-5%$278/sqft
        Source: RMLS (OR) #137362652 Report a problem
        11/15/2023Sold$420,000$292/sqft
        Source: RMLS (OR) #23392955 Report a problem
        10/18/2023Pending sale$420,000$292/sqft
        Source: RMLS (OR) #23392955 Report a problem
        10/12/2023Listed for sale$420,000+8.4%$292/sqft
        Source: RMLS (OR) #23392955 Report a problem
        7/16/2021Sold$387,500+7.7%$270/sqft
        Source: RMLS (OR) #21331541 Report a problem
        6/15/2021Pending sale$359,900$251/sqft
        Source: RMLS (OR) #21331541 Report a problem
        6/10/2021Listed for sale$359,900+35.8%$251/sqft
        Source: RMLS (OR) #21331541 Report a problem
        9/25/2015Sold$265,000+6%$185/sqft
        Source: RMLS (OR) #15102555 Report a problem
        8/12/2015Pending sale$249,900$174/sqft
        Source: Keller Williams - Portland Premiere #15102555 Report a problem
        8/7/2015Listed for sale$249,900+25.3%$174/sqft
        Source: Keller Williams Realty Portland Premiere #15102555 Report a problem
        10/30/2012Sold$199,400$139/sqft
        Source: Public Record Report a problem

        Public tax history

        YearProperty taxesTax assessment
        2025$5,171 +4.1%$235,390 +3%
        2024$4,966 +5.9%$228,540 +3%
        2023$4,689 +4.5%$221,890 +3%
        2022$4,488 +3.6%$215,430
        2021$4,331 +3.1%--
        2020$4,199 +3.3%$203,070 +3%
        2019$4,066 +3.3%$197,160
        2018$3,937 $197,160 +6.1%
        2017$3,937 +7.6%$185,850 +3%
        2016$3,658 $180,440 +3%
        2015$3,658 +3.9%$175,190 +3%
        2014$3,522 +5.7%$170,090 +3%
        2013$3,331 +78.3%$165,140 +65.1%
        2012$1,869 -33.4%$100,000 -41.5%
        2011$2,807 +2.6%$170,970 -14.2%
        2010$2,736 +2.3%$199,230 -6.5%
        2009$2,673 +453.5%$213,030 +279.3%
        2008$483 $56,160

        Find assessor info on the county website

        Monthly payment

        Est. payment

        Payment breakdown

        Explore the cost of this home by adjusting the details. Changes won't be saved.
        All calculations are estimates and provided by Zillow, Inc. for informational purposes only. Actual amounts may vary.
        HOA fees may include property taxes on listings classified as Co-Ops. Contact the listing agent and/or owner for fee details.
        Mortgage interest rates are dependent on a number of factors, including credit score, down payment, and repayment length. Interest rate data provided by Zillow Group Marketplace, Inc. as of 1/1/1970 from various mortgage lenders with which we have lead or other similar arrangements; the Estimated Payment is an average of those rates.
        See how much you could borrow to make a competitive offer.

        Climate risks

        Neighborhood: Sexton Mountain

        Getting around

        44 / 100
        Car-Dependent
        22 / 100
        Minimal Transit
        62 / 100
        Bikeable

        Nearby schools

        GreatSchools rating
        Schools provided by the listing agent
        • Elementary: Sexton Mountain
        • Middle: Highland Park
        • High: Mountainside

        Source: RMLS (OR). This data may not be complete. We recommend contacting the local school district to confirm school assignments for this home.

        A local agent can set up tours, give advice and negotiate with sellers.

        Browse local experts

        Similar homes

        Skip to the end of the carouselSkip to the beginning of the carousel