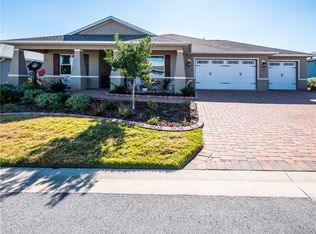
BETTER THAN NEW with the upgrades Want a quick sale? Need to move ASAP? This is one ready for new buyers. Expanded highly desired Arlington Model in Beautiful Lark Hill/ Candler Hills!! 80K worth of Custom upgrades, many not available in new builds. Four expanded rooms: Great Room, Kitchen, Master Bedroom w/ sitting area, storage closets. Home offers 3 bedrooms, 2 with en-suits, 3 full baths, state-of-the-art kitchen w/ large separate dining area, open floor plan, HUGE 3 car garage plus golf cart area on private manicured lot. This customized home features 504 sq. ft. added, totaling 2675sq. ft. under air. This Smart Home offers lighting, thermostat, stove, oven, irrigation remote access & WIFI. The paver driveway & walkway lead you through mature landscaping & covered porch entrance. Upon entering the large foyer, you'll be greeted by the stunning porcelain/wood look tile done in the herringbone pattern, running throughout the entire home! Walking through the foyer brings you to the well-designed "Gormet Kitchen." Note all upgrades, cabinets, Farm sink, gorgeous mosaic tiled backsplash designer exhaust range hood, seeded glass, oversized pantry closet, lots of Quartz counter space throughout, stainless appliances, HUGE Quartz/10 Foot Center Island W/ interior cabinets, Oven and Microwave both convection. The multi-functional Master Bedroom has 2 tray ceilings w/2 designer fans, large sitting area to read/relax, or to use as you desire. The large Customized Master Bathroom has all quartz counters, a fully tiled ZERO Entry Roman Shower w/dual rain shower heads, custom tiled seating. Adjoining Master Bath leads to the Enormous Walk-In Closets w/shelving/hanging rods, W/ convenient private entry to your laundry room w/ stainless steel sink, cabinets. The second spacious bedroom is next to the bathroom w/tub/shower combo and quartz counter vanity. The guest bedroom/ensuite has interior full bathroom, quartz counters and a large vanity w/doors and 6 drawers. Some of the many upgrade's include Plantation Shutters, chandeliers, window treatments, lighting, fans, handicap accessible if needed, upgraded interior doors, dryer can be electric or gas, large picture windows. Triple sliders in great room draw you to the screened in lanai and Beautiful Private Views!! Bring ALL offers!
Sold for $500,000
Zillow last checked:
Listing updated:
Bought with:
Glen Schnicke, 3312080
RE/MAX FOXFIRE - HWY200/103 S
Source: Stellar MLS,MLS#: OM668089 Originating MLS: Ocala - Marion
Originating MLS: Ocala - Marion
Price history
| Date | Event | Price |
|---|---|---|
| 5/31/2024 | Sold | $500,000-2.8%$187/sqft |
Source:  Stellar MLS #OM668089 Report a problem Stellar MLS #OM668089 Report a problem | ||
| 4/10/2024 | Pending sale | $514,200$192/sqft |
Source: Stellar MLS #OM668089 Report a problem | ||
| 4/6/2024 | Price change | $514,200-3%$192/sqft |
Source: Stellar MLS #OM668089 Report a problem | ||
| 3/25/2024 | Listed for sale | $529,900$198/sqft |
Source: Stellar MLS #OM668089 Report a problem | ||
| 3/20/2024 | Pending sale | $529,900$198/sqft |
Source: Stellar MLS #OM668089 Report a problem | ||
| 3/9/2024 | Price change | $529,900-2.9%$198/sqft |
Source: Stellar MLS #OM668089 Report a problem | ||
| 2/2/2024 | Price change | $545,800-1.7%$204/sqft |
Source: Stellar MLS #OM668089 Report a problem | ||
| 12/27/2023 | Price change | $555,000-1.8%$207/sqft |
Source: Stellar MLS #OM668089 Report a problem | ||
| 11/19/2023 | Listed for sale | $565,000+15.5%$211/sqft |
Source: Stellar MLS #OM668089 Report a problem | ||
| 11/10/2021 | Listing removed | -- |
Source:  Realtors Association of Citrus County #802940 Report a problem Realtors Association of Citrus County #802940 Report a problem | ||
| 7/29/2021 | Pending sale | $489,000$183/sqft |
Source: Stellar MLS #OM621861 Report a problem | ||
| 6/28/2021 | Price change | $489,000+3.2%$183/sqft |
Source: Stellar MLS #OM621861 Report a problem | ||
| 6/25/2021 | Listed for sale | $474,000$177/sqft |
Source: Stellar MLS #OM621861 Report a problem | ||
Get a cash offer in 3 minutes
Find out how much your home could sell for in as little as 3 minutes with a no-obligation cash offer.
Estimated market value
$491,100
