MLS# 282022 Now with a huge price reduction!! More great news: sellers are installing quartz countertops and new LVP flooring in the kitchen for the buyer!! Welcome to the kind of home that just feels right the moment you walk in. With 4 bedrooms, 2.5 baths, and over 2,200 square feet of well-thought-out living space, this Kennewick gem gives you room to grow, gather, and relax—without feeling boxed in. You’ll love the natural flow: a formal dining room that’s perfect for hosting, a bright and open kitchen with a breakfast bar, and a cozy living room that invites you to unwind. There’s even a bonus room just off the main space—ideal for a home office, craft room, or play area. Upstairs, the primary suite gives you a true sense of retreat, complete with a walk-in closet and private bath. And outside? You’ve got a wide-open .38-acre lot to play with—garden, entertain, or just enjoy a little elbow room under the wide Tri-Cities sky. Tucked into an established neighborhood with easy access to shopping, dining, and excellent schools, this home blends everyday convenience with lasting comfort. So whether you’re upgrading, relocating, or just ready for something that fits your lifestyle a little better—this could be your next great move.
Sold for $459,900
$459,900
9061 W Deschutes Dr, Kennewick, WA 99336
4beds
2,250sqft
Single Family Residence
Built in 1996
0.38 Acres Lot
$461,000 Zestimate®
$204/sqft
$2,673 Estimated rent
Home value
$461,000
$429,000 - $493,000
$2,673/mo
Zestimate® history
Owner options
List your home for rent
$2,673/mo
Rent Zestimate®
Find your next renter with Zillow Rental Manager. Plus, with online applications, you can quickly screen prospective tenants – for free.
$2,673/mo
Rent Zestimate®
Refinance and save
$2,819/mo
Est. payment
Refinancing to a lower rate could help reduce your monthly payments and save thousands over the life of the loan.
$2,819/mo
Est. payment
Explore your selling options
Work with a Zillow partner agent
Leverage their expertise and Zillow's premium Showcase listings to get your home seen by more buyers.
Get startedList with your own agent
Get your home in front of millions of buyers by listing it on Zillow.
Learn how to do itSell it yourself
Take full control of how buyers see your home on Zillow by listing For Sale by Owner (FSBO).
List your homeWhat's special
Home poolComfortable kitchenBonus roomRoomy primary suiteComplete bath suiteWalk in closetFormal dining room
Zillow last checked:
Listing updated:
Listed by:
Michael Thomas 509-551-6982,
Retter and Company Sotheby's
Bought with:
Frank Prior, 23036921
Windermere Group One/Tri-Cities
Source: PACMLS,MLS#: 282022
Facts & features
Interior
Bedrooms & bathrooms
- Bedrooms: 4
- Bathrooms: 3
- Full bathrooms: 2
- 1/2 bathrooms: 1
Bedroom
- Level: U
- Area: 168
- Dimensions: 12 x 14
Bedroom 1
- Level: U
- Area: 140
- Dimensions: 10 x 14
Bedroom 2
- Level: U
- Area: 100
- Dimensions: 10 x 10
Bedroom 3
- Level: U
- Area: 100
- Dimensions: 10 x 10
Dining room
- Level: M
- Area: 132
- Dimensions: 11 x 12
Family room
- Level: M
- Area: 182
- Dimensions: 13 x 14
Kitchen
- Level: M
- Area: 120
- Dimensions: 10 x 12
Living room
- Level: M
- Area: 238
- Dimensions: 14 x 17
Office
- Level: M
- Area: 120
- Dimensions: 10 x 12
Heating
- Heat Pump
Cooling
- Heat Pump
Appliances
- Included: Dishwasher, Disposal, Microwave, Range/Oven, Instant Hot Water
Features
- Vaulted Ceiling(s), See Remarks, Ceiling Fan(s)
- Flooring: Carpet, Laminate, Vinyl
- Windows: Windows - Vinyl, Drapes/Curtains/Blinds
- Basement: None
- Number of fireplaces: 1
- Fireplace features: 1, Family Room, Propane
Interior area
- Total structure area: 2,250
- Total interior livable area: 2,250 sqft
Property
Parking
- Total spaces: 2
- Parking features: Attached, 2 car, Garage Door Opener
- Attached garage spaces: 2
Features
- Levels: 2 Story
- Stories: 2
- Patio & porch: Patio/Open
- Exterior features: See Remarks
- Fencing: Fenced
Lot
- Size: 0.38 Acres
- Features: Located in City Limits, See Remarks, Fruit Trees
Details
- Zoning description: Residential
Construction
Type & style
- Home type: SingleFamily
- Property subtype: Single Family Residence
Materials
- T 1-11
- Foundation: Crawl Space
- Roof: Comp Shingle
Condition
- Existing Construction (Not New)
- New construction: No
- Year built: 1996
Utilities & green energy
- Water: Public
- Utilities for property: Sewer Connected
Community & HOA
Community
- Subdivision: Kennewick Park 2,Kennewick West
Location
- Region: Kennewick
Financial & listing details
- Price per square foot: $204/sqft
- Annual tax amount: $2,305
- Date on market: 7/10/2025
- Listing terms: Cash,Conventional,FHA,VA Loan
- Electric utility on property: Yes
- Road surface type: Paved
Price history
| Date | Event | Price |
|---|---|---|
| 7/10/2025 | Sold | $459,900$204/sqft |
Source:  PACMLS #282022 Report a problem PACMLS #282022 Report a problem | ||
| 6/9/2025 | Pending sale | $459,900$204/sqft |
Source: PACMLS #282022 Report a problem | ||
| 5/9/2025 | Price change | $459,900-3.2%$204/sqft |
Source: PACMLS #282022 Report a problem | ||
| 4/30/2025 | Listed for sale | $474,900$211/sqft |
Source: PACMLS #282022 Report a problem | ||
| 4/29/2025 | Pending sale | $474,900$211/sqft |
Source: PACMLS #282022 Report a problem | ||
| 3/29/2025 | Price change | $474,900-2.1%$211/sqft |
Source: PACMLS #282022 Report a problem | ||
| 2/28/2025 | Listed for sale | $485,000+131.5%$216/sqft |
Source: PACMLS #282022 Report a problem | ||
| 8/10/2006 | Sold | $209,500$93/sqft |
Source: PACMLS #137603 Report a problem | ||
Public tax history
Tax history is unavailable.
Neighborhood: 99336
Nearby homes
- $412,3004 bd2 ba1.6k sqft9067 W Deschutes Ave, Kennewick, WA 99336Off Market
- $498,0004 bd3 ba2.3k sqft9055 W Deschutes Dr, Kennewick, WA 99336Off Market
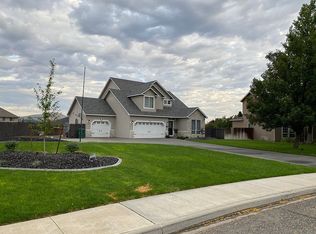
- $425,0003 bd3 ba1.7k sqft9073 W Deschutes Ave, Kennewick, WA 99336Sold

- $459,9004 bd2 ba2.3k sqft9061 W Deschutes Ave, Kennewick, WA 99336Sold
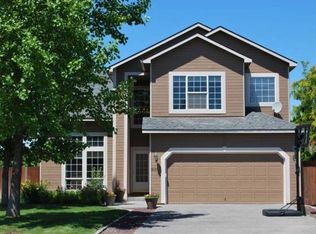
- $461,1003 bd2 ba2.3k sqft401 N Quebec St, Kennewick, WA 99336Off Market
- $396,8003 bd2 ba1.3k sqft9036 W Deschutes Dr, Kennewick, WA 99336Off Market
- $422,9004 bd2 ba1.5k sqft8921 W Deschutes Ave, Kennewick, WA 99336Off Market
- $494,9003 bd2 ba2.1k sqft9049 W Deschutes Dr, Kennewick, WA 99336Off Market
Nearby schools
GreatSchools rating
- 5/10Sunset View Elementary SchoolGrades: K-5Distance: 0.4 mi
- 6/10Desert Hills Middle SchoolGrades: 6-8Distance: 1.4 mi
- 7/10Kamiakin High SchoolGrades: 9-12Distance: 2.6 mi
Schools provided by the listing agent
- District: Kennewick
Source: PACMLS. This data may not be complete. We recommend contacting the local school district to confirm school assignments for this home.


Get pre-qualified for a loan
At Zillow Home Loans, we can pre-qualify you in as little as 5 minutes with no impact to your credit score.An equal housing lender. NMLS #10287.
Sell for more on Zillow
Get a Zillow Showcase℠ listing at no additional cost and you could sell for .
$461,000
2% more
+$9,220
With Zillow Showcase(estimated)
$470,220
- Washington
- Benton County
- Kennewick
- 99336
- 9061 W Deschutes Dr
Nearby cities
Nearby zip codes
Other Kennewick Topics
