Skip main navigation
Sold for $545,000
  • $545,000

    9062 Adam Ln, Waynesville, OH 45068

    3beds
    3,055sqft
    Single Family Residence
    Built in 2005
    1.13 Acres Lot
    $617,800 Zestimate®
    $178/sqft
    $3,508 Estimated rent

    Home value

    $617,800

    $581,000 - $661,000

    $3,508/mo

    Zestimate® history
    Loading
    Loading...

    Owner options

    List your home for rent

    $3,508/mo

    Rent Zestimate®

    Find your next renter with Zillow Rental Manager. Plus, with online applications, you can quickly screen prospective tenants – for free.

    Learn more

    $3,508/mo

    Rent Zestimate®

    Refinance and save

    $3,429/mo

    Est. payment

    Refinancing to a lower rate could help reduce your monthly payments and save thousands over the life of the loan.

    See today's rates

    $3,429/mo

    Est. payment

    Explore your selling options

    Work with a Zillow partner agent

    Leverage their expertise and Zillow's premium Showcase listings to get your home seen by more buyers.

    Get started

    List with your own agent

    Get your home in front of millions of buyers by listing it on Zillow.

    Learn how to do it

    Sell it yourself

    Take full control of how buyers see your home on Zillow by listing For Sale by Owner (FSBO).

    List your home

    What's special

    Gas fireplaceFull finished basementOpen concept floor planMechanical roomRec room areaPlenty of cabinetsSpacious work out room
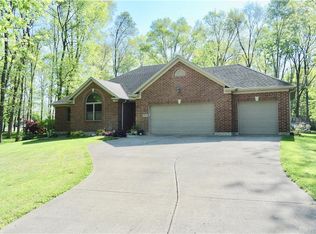
    Welcome home! This stunning 3 bedroom, 3.5 bath custom built Ellis home boasting 2,297 sq. ft. with a full finished basement and a 3 car garage nestled on 1.131 acres is awaiting its new owners. As you walk in you're greeted by beautiful hardwood floors. As you step into your entry room you will find an open concept floor plan with a spacious dining room to your right. To your left is a large coat closet and entrance to your basement. Go through the entry room into your family room complete with a tray ceiling & a gas fireplace. Head through your family room and enter your chef's kitchen complete with an island with bar stool seating, SS appliances, plenty of cabinets, ample countertop space, & a large pantry. Off of your kitchen is a nice eat in area and a spacious breakfast room. Leaving the kitchen and heading towards the garage is your large laundry room and a half bath. Going back through the family room & down the bedroom hallway are two spare bedrooms, a full bath, and your primary oasis complete with a full en-suite and a walk-in closet. Heading downstairs to your full finished basement you will find a possible 4th bedroom to your left complete with a Jack & Jill en-suite and a large walk in closet. Going through the closet and open the door to find a hidden safe room for the wild Ohio weather. Coming back out of the bedroom and into your spacious basement living room you will find a wet bar area for all of your entertaining. Off of the wet bar area is a small rec room area which will be great for a pool table. To your right is the other access to your full bathroom. Going past your bar area set your eyes on a spacious work out room and your mechanical room. Once inside your mechanical room you will notice the loads of storage space this room offers. Heading back up stairs and out to your rear yard to include a 30x15 covered patio, a storage shed, and a gazebo for relaxing. The home also features a 20KW Generac generator. Make this home yours today!

    Zillow last checked:

    Listing updated:

    Listed by:

    Marc Broomhall 937-248-9318,

    Howard Hanna Real Estate Serv

    Bought with:

    Jennifer L Easter, 0000423471

    Coldwell Banker Heritage

    Source: DABR MLS,MLS#: 935655MLS LogoOriginating MLS: Dayton Area Board of REALTORS

    Facts & features

    Interior

    Bedrooms & bathrooms
    • Bedrooms: 3
    • Bathrooms: 4
    • Full bathrooms: 3
    • 1/2 bathrooms: 1
    • Main level bathrooms: 3
    Primary bedroom
    • Level: Main
    • Dimensions: 16 x 12
    Bedroom
    • Level: Main
    • Dimensions: 13 x 12
    Bedroom
    • Level: Main
    • Dimensions: 12 x 11
    Breakfast room nook
    • Level: Main
    • Dimensions: 14 x 13
    Dining room
    • Level: Main
    • Dimensions: 12 x 11
    Entry foyer
    • Level: Main
    • Dimensions: 15 x 7
    Exercise room
    • Level: Basement
    • Dimensions: 18 x 13
    Family room
    • Level: Main
    • Dimensions: 18 x 16
    Kitchen
    • Features: Eat-in Kitchen
    • Level: Main
    • Dimensions: 17 x 16
    Kitchen
    • Level: Main
    • Dimensions: 16 x 12
    Laundry
    • Level: Main
    • Dimensions: 12 x 6
    Living room
    • Level: Basement
    • Dimensions: 28 x 24
    Other
    • Level: Basement
    • Dimensions: 16 x 12
    Other
    • Level: Basement
    • Dimensions: 13 x 13
    Other
    • Level: Basement
    • Dimensions: 18 x 5
    Recreation
    • Level: Basement
    • Dimensions: 15 x 15
    Utility room
    • Level: Basement
    • Dimensions: 22 x 15
    Heating
    • Forced Air, Propane
    Cooling
    • Central Air
    Appliances
    • Included: Built-In Oven, Dishwasher, Microwave, Range, Refrigerator, Trash Compactor, Gas Water Heater, Humidifier
    Features
    • Wet Bar, Ceiling Fan(s), Jetted Tub, Kitchen Island, Kitchen/Family Room Combo, Pantry, Vaulted Ceiling(s), Bar, Walk-In Closet(s)
    • Basement: Full,Finished
    • Number of fireplaces: 1
    • Fireplace features: One, Gas
    Interior area
    • Total structure area: 3,055
    • Total interior livable area: 3,055 sqft

    Property

    Parking
    • Total spaces: 3
    • Parking features: Attached, Garage, Garage Door Opener
    • Attached garage spaces: 3
    Features
    • Levels: One
    • Stories: 1
    • Patio & porch: Patio, Porch
    • Exterior features: Porch, Patio, Storage
    Lot
    • Size: 1.13 Acres
    • Dimensions: 1.131 acres
    Details
    • Additional structures: Shed(s)
    • Parcel number: 06154000440
    • Zoning: Residential
    • Zoning description: Residential
    • Other equipment: Generator

    Construction

    Type & style
    • Home type: SingleFamily
    • Property subtype: Single Family Residence
    Materials
    • Brick
    Condition
    • Year built: 2005

    Utilities & green energy

    • Sewer: Septic Tank
    • Water: Well
    • Utilities for property: Propane, Septic Available, Water Available

    Community & HOA

    Community
    • Security: Smoke Detector(s)
    • Subdivision: Sandy Run Cntryes3
    HOA
    • Has HOA: No
    Location
    • Region: Waynesville

    Financial & listing details

    • Price per square foot: $178/sqft
    • Tax assessed value: $483,630
    • Annual tax amount: $6,744
    • Date on market: 6/3/2025
    • Listing terms: Conventional,FHA,VA Loan
    • Ownership: Estate/Guardianship

    Price history

    DateEventPrice
    8/26/2025Sold$545,000-1.8%$178/sqft
    Source: DABR MLS #935655 Report a problem
    8/11/2025Listed for sale$554,900$182/sqft
    Source: DABR MLS #935655 Report a problem
    7/15/2025Pending sale$554,900$182/sqft
    Source: DABR MLS #935655 Report a problem
    7/15/2025Contingent$554,900$182/sqft
    Source: DABR MLS #935655 Report a problem
    6/27/2025Price change$554,900-3.5%$182/sqft
    Source: DABR MLS #935655 Report a problem
    6/3/2025Listed for sale$574,900+70%$188/sqft
    Source: DABR MLS #935655 Report a problem
    9/6/2005Sold$338,200+894.7%$111/sqft
    Source: Public Record Report a problem
    3/4/2005Sold$34,000$11/sqft
    Source: Public Record Report a problem

    Public tax history

    YearProperty taxesTax assessment
    2025$6,744 -0.1%$169,270
    2024$6,750 +7.6%$169,270 +24.9%
    2023$6,276 +1.6%$135,490 +0%
    2022$6,176 +14.4%$135,485
    2021$5,400 +3%$135,485 +18%
    2020$5,241 0%$114,817
    2019$5,243 0%$114,817 0%
    2018$5,245 +17.9%$114,818 +23.9%
    2017$4,448 +7.2%$92,677
    2016$4,150 -0.2%$92,677
    2015$4,157 $92,677 +3%
    2014$4,157 -1.8%$89,970 -13.6%
    2013$4,232 +2.2%$104,080
    2012$4,140 -9.8%$104,080 -7.4%
    2011$4,591 +3.5%$112,420
    2010$4,435 +43.9%$112,420
    2009$3,083 -16.7%$112,420 +8.8%
    2008$3,700 $103,310
    2007-- $103,310
    Find assessor info on the county website

    Neighborhood: 45068

    Nearby schools

    GreatSchools rating
    Schools provided by the listing agent
    • District: Wayne

    Source: DABR MLS. This data may not be complete. We recommend contacting the local school district to confirm school assignments for this home.

    Get a cash offer in 3 minutes
    Find out how much your home could sell for in as little as 3 minutes with a no-obligation cash offer.
    Estimated market value
    $617,800
    Get a cash offer in 3 minutes
    Find out how much your home could sell for in as little as 3 minutes with a no-obligation cash offer.
    Estimated market value
    $617,800