
Beautifully renovated 3-bedroom, 2-bath home situated on 4 private acres in the heart of Bon Aqua! Offering approximately 1,750 square feet, this move-in ready property features a thoughtfully renovated kitchen with modern finishes, spacious living areas, and an ideal floor plan for everyday living.
The full unfinished basement provides abundant storage and endless possibilities for additional living space, a workshop, home gym, or hobby area. Outside, enjoy the beauty and privacy of four scenic acres complete with established trails throughout the property, perfect for hiking, ATV riding, exploring nature, or simply enjoying the peaceful surroundings.
With extensive renovations, a private setting, and room to grow both inside and out, this property offers the best of country living while remaining convenient to nearby amenities. Whether you’re looking for your forever home or a peaceful retreat, 9062 E 40 Rd is ready to welcome you home.
Active
Price cut: $5K (10/1)
$414,900
9062 E 40th Rd, Bon Aqua, TN 37025
3beds
1,750sqft
Single Family Residence, Residential
Built in 1973
3.96 Acres Lot
$-- Zestimate®
$237/sqft
$-- HOA
What's special
Private settingPeaceful surroundingsScenic acres
- 68 days
- 751
- 85
Zillow last checked:
Listing updated:
Listed by:
Catherine Hawkins 615-294-3500,
Benchmark Realty, LLC 615-371-1544
Source: RealTracs MLS as distributed by MLS GRID,MLS#: 3280921
Facts & features
Interior
Bedrooms & bathrooms
- Bedrooms: 3
- Bathrooms: 2
- Full bathrooms: 2
- Main level bedrooms: 3
Heating
- Central
Cooling
- Central Air
Appliances
- Included: Oven, Gas Range, Dishwasher, Microwave
Features
- High Speed Internet
- Flooring: Carpet, Laminate
- Basement: Full
Interior area
- Total structure area: 1,750
- Total interior livable area: 1,750 sqft
- Finished area above ground: 1,750
Property
Parking
- Total spaces: 4
- Parking features: Basement, Detached
- Attached garage spaces: 2
- Carport spaces: 2
- Covered spaces: 4
Features
- Levels: One
- Stories: 1
- Patio & porch: Deck
Lot
- Size: 3.96 Acres
Details
- Parcel number: 0200710000004020
- Special conditions: Standard
Construction
Type & style
- Home type: SingleFamily
- Property subtype: Single Family Residence, Residential
Materials
- Brick
Condition
- New construction: No
- Year built: 1973
Utilities & green energy
- Sewer: Septic Tank
- Water: Public
- Utilities for property: Water Available
Community & HOA
Community
- Subdivision: Rolling Hills Estates
HOA
- Has HOA: No
Location
- Region: Bon Aqua
Financial & listing details
- Price per square foot: $237/sqft
- Tax assessed value: $190,100
- Annual tax amount: $1,264
- Date on market: 7/27/2026
Estimated market value
Not available
Estimated sales range
Not available
Not available
Price history
| Date | Event | Price |
|---|---|---|
| 10/1/2026 | Price change | $414,900-1.2%$237/sqft |
Source:  RealTracs MLS as distributed by MLS GRID #3280921 Report a problem RealTracs MLS as distributed by MLS GRID #3280921 Report a problem | ||
| 9/11/2026 | Price change | $419,900-1.2%$240/sqft |
Source: RealTracs MLS as distributed by MLS GRID #3280921 Report a problem | ||
| 8/31/2026 | Price change | $424,900-3.4%$243/sqft |
Source: RealTracs MLS as distributed by MLS GRID #3280921 Report a problem | ||
| 8/6/2026 | Price change | $439,900-2.2%$251/sqft |
Source: RealTracs MLS as distributed by MLS GRID #3280921 Report a problem | ||
| 7/30/2026 | Price change | $449,900-1.1%$257/sqft |
Source: RealTracs MLS as distributed by MLS GRID #3280921 Report a problem | ||
| 7/27/2026 | Listed for sale | $454,900$260/sqft |
Source: RealTracs MLS as distributed by MLS GRID #3280921 Report a problem | ||
| 7/19/2026 | Contingent | $454,900$260/sqft |
Source: RealTracs MLS as distributed by MLS GRID #3280921 Report a problem | ||
| 7/15/2026 | Listed for sale | $454,900-3.1%$260/sqft |
Source: RealTracs MLS as distributed by MLS GRID #3280921 Report a problem | ||
| 7/11/2026 | Listing removed | -- |
Source: Owner Report a problem | ||
| 7/1/2026 | Price change | $469,500-1.2%$268/sqft |
Source: Owner Report a problem | ||
| 6/18/2026 | Listed for sale | $475,000+46.2%$271/sqft |
Source: Owner Report a problem | ||
| 9/1/2023 | Sold | $325,000-3%$186/sqft |
Source: RealTracs MLS as distributed by MLS GRID #2554056 Report a problem | ||
| 8/6/2023 | Contingent | $335,000$191/sqft |
Source: RealTracs MLS as distributed by MLS GRID #2554056 Report a problem | ||
| 7/31/2023 | Listed for sale | $335,000-4.3%$191/sqft |
Source: RealTracs MLS as distributed by MLS GRID #2554056 Report a problem | ||
| 7/27/2023 | Listing removed | -- |
Source: RealTracs MLS as distributed by MLS GRID #2496190 Report a problem | ||
| 4/7/2023 | Contingent | $349,900$200/sqft |
Source: RealTracs MLS as distributed by MLS GRID #2496190 Report a problem | ||
| 3/29/2023 | Listed for sale | $349,900$200/sqft |
Source: RealTracs MLS as distributed by MLS GRID #2496190 Report a problem | ||
| 3/16/2023 | Contingent | $349,900$200/sqft |
Source: RealTracs MLS as distributed by MLS GRID #2496190 Report a problem | ||
| 3/13/2023 | Listed for sale | $349,900$200/sqft |
Source: RealTracs MLS as distributed by MLS GRID #2496190 Report a problem | ||
Public tax history
| Year | Property taxes | Tax assessment |
|---|---|---|
| 2025 | $1,264 +3.5% | $47,525 |
| 2024 | $1,221 +10.2% | $47,525 |
| 2023 | $1,108 +18.2% | $47,525 +18.2% |
| 2022 | $938 | $40,200 +32.6% |
| 2021 | -- | $30,325 |
| 2020 | -- | $30,325 |
Find assessor info on the county website
Monthly payment
Est. payment
Payment breakdown
Explore the cost of this home by adjusting the details. Changes won't be saved.Climate risks
Neighborhood: 37025
Nearby schools
Schools provided by the listing agent
- Elementary: East Hickman Elementary
- Middle: East Hickman Middle School
- High: East Hickman High School
Source: RealTracs MLS as distributed by MLS GRID. This data may not be complete. We recommend contacting the local school district to confirm school assignments for this home.
Similar homes
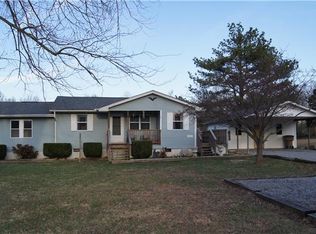
- $450,0003 bd2 ba2.1k sqft9092 E 40th Rd, Bon Aqua, TN 37025For Sale

 MLS ID #3215597, Rhonda Smart. RealTracs MLS as distributed by MLS GRID
 - $445,1003 bd2 ba1.4k sqft2815 Spencer Mill Rd, Bon Aqua, TN 37025For Sale
 MLS ID #3512492, Leslie Scott, CLHA. RealTracs MLS as distributed by MLS GRID
 - $489,0003 bd2 ba1.5k sqft9389 Hi Lo Rd, Bon Aqua, TN 37025For Sale
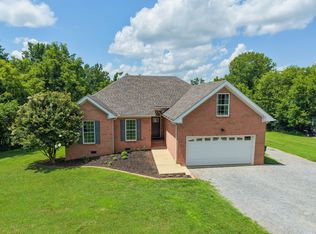 MLS ID #3259932, Kelly Galyon. RealTracs MLS as distributed by MLS GRID
 - $289,9003 bd3 ba1.5k sqft9464 Sugar Tree Dr, Bon Aqua, TN 37025For Sale
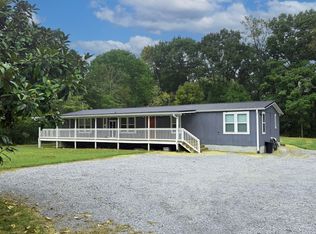 MLS ID #3256202, Mindy Hoover. RealTracs MLS as distributed by MLS GRID
 - $459,0003 bd3 ba2k sqft6003 Hill Cir, Bon Aqua, TN 37025For SaleMLS ID #3255141, Mary Snyder. RealTracs MLS as distributed by MLS GRID
- $479,0003 bd3 ba2k sqft101 Brook Hollow Rd, Bon Aqua, TN 37025For SaleMLS ID #3272293, Madison Kretzer. RealTracs MLS as distributed by MLS GRID
- $330,0003 bd1 ba1.4k sqft10924 Rials Branch Rd, Bon Aqua, TN 37025For SaleMLS ID #3233586, Amanda L. Bell. RealTracs MLS as distributed by MLS GRID
- $344,5003 bd2 ba1.3k sqft1013 S Tidwell Rd, Bon Aqua, TN 37025For SaleMLS ID #3270726, Jillain Pigg. RealTracs MLS as distributed by MLS GRID
- $379,0003 bd2 ba1.6k sqft110 Needham Ln, Burns, TN 37029For SaleMLS ID #3251604, Daniel Swaw. RealTracs MLS as distributed by MLS GRID
- $305,0002 bd2 ba1.5k sqft10786 New Cut Off Rd, Bon Aqua, TN 37025For SaleMLS ID #3256203, Addy Biggers. RealTracs MLS as distributed by MLS GRID
- $275,0003 bd1 ba1.3k sqft9296 Old Locust Creek Rd, Bon Aqua, TN 37025For SaleMLS ID #3256090, David R. Hudgins. RealTracs MLS as distributed by MLS GRID
- $427,0003 bd2 ba1.9k sqft7500 Cherokee Hills Rd, Fairview, TN 37062For SaleMLS ID #3599471, Julie Hasley Coone. RealTracs MLS as distributed by MLS GRID
- $299,0003 bd2 ba1.2k sqft10568 Twin Springs Ln, Bon Aqua, TN 37025For SaleMLS ID #3547725, Vance Hudgins. RealTracs MLS as distributed by MLS GRID
- $344,9003 bd2 ba1.2k sqft9990 N Tidwell Rd N Lot 1, Bon Aqua, TN 37025New ConstructionMLS ID #3499654, William (Austin) Ray Page. RealTracs MLS as distributed by MLS GRID
- $549,0003 bd3 ba1.8k sqft9947 Old Highway 46, Bon Aqua, TN 37025For SaleMLS ID #3225096, Wayne Hancock. RealTracs MLS as distributed by MLS GRID
- $255,9002 bd1 ba1.3k sqft10200 New Hope Rd, Bon Aqua, TN 37025For SaleMLS ID #3594070, Timothy Garland Southerland. RealTracs MLS as distributed by MLS GRID
- $359,9003 bd2 ba1.4k sqft5155 Highway 100, Lyles, TN 37098For SaleMLS ID #3015108, Carrie Parker Peery. RealTracs MLS as distributed by MLS GRID
- $379,9003 bd2 ba1.3k sqft208 Crepe Myrtle Dr Lot 12, Dickson, TN 37055New ConstructionMLS ID #3508140, Bryce Bartow. RealTracs MLS as distributed by MLS GRID
- $499,9003 bd1 ba1.6k sqft3005 Fairview Blvd, Fairview, TN 37062For SaleMLS ID #3280658, Dawn Bates. RealTracs MLS as distributed by MLS GRID
- $299,0003 bd2 ba1.5k sqft119 Fred Rd, Bon Aqua, TN 37025For SaleMLS ID #3305696, Levi Rice. RealTracs MLS as distributed by MLS GRID
