**UPDATED, MOVE-IN READY, AND PACKED WITH STYLE!** This Olive Branch beauty in the sought-after Center Hill School District is bringing the WOW factor! With 2,195 square feet, 3 bedrooms PLUS a spacious bonus room that can serve as a 4th bedroom, and 2 full bathrooms, this home delivers the space, flexibility, and updates you've been looking for! Step inside and you'll immediately appreciate the gorgeous wood flooring, soaring vaulted ceilings, fresh neutral colors, and beautifully updated fireplace that anchors the inviting living room. Need room to entertain? The formal dining room is ready for everything from holiday gatherings to dinner with friends! The updates keep coming! Enjoy an updated primary bathroom shower, stylish light fixtures, new carpet upstairs, and durable laminate flooring in the bonus/4th bedroom. Every detail comes together to create a home that feels fresh, welcoming, and ready to enjoy! And don't forget the backyard! A covered rear patio offers the perfect spot for morning coffee, weekend cookouts, or relaxing after a long day. Mature landscaping and a fenced backyard add even more appeal, while the 2-car garage provides everyday convenience. **Beautifully updated. Incredible flexibility. Center Hill Schools. MOVE-IN READY!** Why settle for a project when you can have a home that's already been refreshed? Schedule your showing and come see what makes this one special!
Active
$329,900
9062 Hickory Dr, Olive Branch, MS 38654
4beds
2,195sqft
Residential, Single Family Residence
Built in 1998
9,147 Square Feet Lot
$326,200 Zestimate®
$150/sqft
$15/mo HOA
What's special
Covered rear patioBeautifully updated fireplaceFormal dining roomSoaring vaulted ceilingsNew carpet upstairsUpdated primary bathroom showerStylish light fixtures
- 14 hours
- 93
- 18
Zillow last checked:
Listing updated:
Listed by:
Jaime R Ross 901-283-7083,
Local Agency Realty Group 662-253-0808
Source: MLS United,MLS#: 4165099
Facts & features
Interior
Bedrooms & bathrooms
- Bedrooms: 4
- Bathrooms: 2
- Full bathrooms: 2
Bedroom
- Description: Bonus Room Or 4th Bedroom With Door And Closet!
Heating
- Central, Fireplace(s), Natural Gas
Cooling
- Central Air
Appliances
- Included: Dishwasher, Disposal, Microwave
- Laundry: Laundry Room, Lower Level
Features
- Ceiling Fan(s), Double Vanity, Eat-in Kitchen, High Ceilings, Recessed Lighting, Walk-In Closet(s)
- Flooring: Laminate, Tile
- Windows: Insulated Windows
- Has fireplace: Yes
- Fireplace features: Gas Log, Living Room
Interior area
- Total structure area: 2,195
- Total interior livable area: 2,195 sqft
Video & virtual tour
Property
Parking
- Total spaces: 2
- Parking features: Driveway, Concrete
- Garage spaces: 2
- Has uncovered spaces: Yes
Features
- Levels: Two
- Stories: 2
- Patio & porch: Porch
- Exterior features: Private Yard, Rain Gutters
- Fencing: Back Yard,Wood
Lot
- Size: 9,147 Square Feet
- Features: Level
Details
- Parcel number: 1065221700042000
Construction
Type & style
- Home type: SingleFamily
- Property subtype: Residential, Single Family Residence
Materials
- Vinyl, Brick
- Foundation: Slab
- Roof: Architectural Shingles
Condition
- Move In Ready
- New construction: No
- Year built: 1998
Utilities & green energy
- Sewer: Public Sewer
- Water: Public
- Utilities for property: Electricity Connected, Sewer Connected, Water Connected, Fiber to the House
Community & HOA
Community
- Features: Fishing, Hiking/Walking Trails
- Subdivision: Plantation Lakes
HOA
- Has HOA: Yes
- Services included: Other
- HOA fee: $180 annually
Location
- Region: Olive Branch
Financial & listing details
- Price per square foot: $150/sqft
- Tax assessed value: $175,140
- Annual tax amount: $1,728
- Date on market: 10/9/2026
- Electric utility on property: Yes
Estimated market value
$326,200
$310,000 - $343,000
$1,802/mo
Price history
| Date | Event | Price |
|---|---|---|
| 10/9/2026 | Listed for sale | $329,900+4.8%$150/sqft |
Source: MLS United #4165099 Report a problem | ||
| 7/29/2022 | Sold | -- |
Source: MLS United #4019580 Report a problem | ||
| 6/30/2022 | Pending sale | $314,900$143/sqft |
Source: MLS United #4019580 Report a problem | ||
| 6/26/2022 | Price change | $314,900-1.6%$143/sqft |
Source: MLS United #4019580 Report a problem | ||
| 6/21/2022 | Listed for sale | $319,900$146/sqft |
Source: MLS United #4019580 Report a problem | ||
| 6/20/2022 | Pending sale | $319,900$146/sqft |
Source: MLS United #4019580 Report a problem | ||
| 6/18/2022 | Listed for sale | $319,900$146/sqft |
Source: MLS United #4019580 Report a problem | ||
| 6/7/2022 | Pending sale | $319,900$146/sqft |
Source: MLS United #4019580 Report a problem | ||
| 6/3/2022 | Listed for sale | $319,900+77.8%$146/sqft |
Source: MLS United #4019580 Report a problem | ||
| 2/22/2019 | Sold | -- |
Source: MLS United #18308001_2320874 Report a problem | ||
| 1/26/2019 | Listed for sale | $179,900+19.9%$82/sqft |
Source: BURCH REALTY GROUP #320874 Report a problem | ||
| 5/7/2015 | Sold | -- |
Source:  MAAR #9947162 Report a problem MAAR #9947162 Report a problem | ||
| 3/12/2015 | Listed for sale | $150,000$68/sqft |
Source: CRYE-LEIKE OF MS-OB #295460 Report a problem | ||
Public tax history
| Year | Property taxes | Tax assessment |
|---|---|---|
| 2025 | $1,728 +18% | $17,514 +35.5% |
| 2024 | $1,464 | $12,926 |
| 2023 | $1,464 | $12,926 |
| 2022 | $1,464 | $12,926 |
| 2021 | $1,464 +8.4% | $12,926 +6.9% |
| 2020 | $1,350 +0% | $12,092 +0% |
| 2019 | $1,350 | $12,088 |
| 2018 | $1,350 +2.7% | $12,088 +2.8% |
| 2017 | $1,314 | $11,763 |
| 2016 | $1,314 -18.6% | $11,763 -44.1% |
| 2015 | $1,614 +149.6% | $21,026 +72.2% |
| 2014 | $646 +3% | $12,212 |
| 2013 | $628 | $12,212 |
| 2010 | -- | $12,212 |
| 2009 | -- | $12,212 |
| 2008 | -- | $12,212 |
Find assessor info on the county website
Monthly payment
Est. payment
Payment breakdown
Explore the cost of this home by adjusting the details. Changes won't be saved.Climate risks
Neighborhood: 38654
Nearby schools
Schools provided by the listing agent
- Elementary: Center Hill
- Middle: Center Hill Middle
- High: Center Hill
Source: MLS United. This data may not be complete. We recommend contacting the local school district to confirm school assignments for this home.
Similar homes
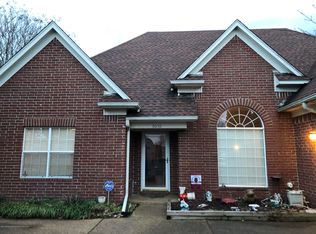
- $--3 bd2 ba1.6k sqft8946 Travis Dr, Olive Branch, MS 38654Auction
 Auction.com 2
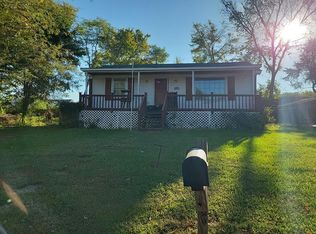
 - $--3 bd2 ba1.3k sqft7070 Village Ln, Olive Branch, MS 38654Auction
 Auction.com 2
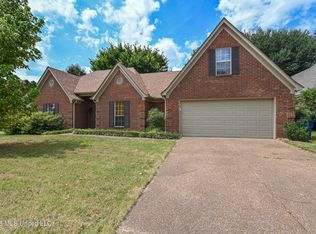
 - $314,9004 bd3 ba1.8k sqft9025 Billy Pat Dr, Olive Branch, MS 38654For Sale
 MLS ID #4163959, Brennan Bynum, Keller Williams Realty - MS. MLS United
 - $350,0004 bd3 ba2.7k sqft8681 Collinswood Dr, Olive Branch, MS 38654For Sale
 MLS ID #4164392, Vicki Blackwell, Crye-Leike Of MS-OB. MLS United
