Looking for that low-maintenance lifestyle? Stand-alone ranch villa in West Des Moines on a private cul-de-sac street is stylish and full of upgrades! 9' ceilings and hardwood floors, tray ceilings and arched doorways, and soft-close drawers throughout are notable features. Main level has 2 bedrooms + full bath plus a primary suite that will impress! Primary bedroom with a double tray ceiling leads to a spa bath with jet tub, tile shower, quartz countertops and a massive walk-in closet. Contemporary kitchen with island for seating is flanked with flat panel cabinetry, stainless steel appliances, tile backsplash and granite countertops. You'll love the main level lounge area! Dining space with sliders opens to a covered deck. Lower level is finished with a 4th bedroom, 3/4 bath, and secondary living area with fireplace and wet bar! Plenty of storage available. Don't miss your opportunity to enjoy lawn care, irrigation and snow removal services with a stand-alone home, all within close distance to Des Moines Golf, restaurants, shopping and trails! *BONUS: Seller is offering a one year unlimited membership to Perspire Sauna Studios to buyer!
Sold for $349,900
$349,900
9062 Linden Dr, West Des Moines, IA 50266
4beds
1,463sqft
Townhouse, Condominium
Built in 2014
3,484 Square Feet Lot
$355,700 Zestimate®
$239/sqft
$1,848 Estimated rent
Home value
$355,700
$338,000 - $373,000
$1,848/mo
Zestimate® history
Owner options
List your home for rent
$1,848/mo
Rent Zestimate®
Find your next renter with Zillow Rental Manager. Plus, with online applications, you can quickly screen prospective tenants – for free.
$1,848/mo
Rent Zestimate®
Refinance and save
$2,585/mo
Est. payment
Refinancing to a lower rate could help reduce your monthly payments and save thousands over the life of the loan.
$2,585/mo
Est. payment
Explore your selling options
Work with a Zillow partner agent
Leverage their expertise and Zillow's premium Showcase listings to get your home seen by more buyers.
Get startedList with your own agent
Get your home in front of millions of buyers by listing it on Zillow.
Learn how to do itSell it yourself
Take full control of how buyers see your home on Zillow by listing For Sale by Owner (FSBO).
List your homeWhat's special
Zillow last checked:
Listing updated:
Listed by:
Megan Hill Mitchum (515)290-8269,
Century 21 Signature
Bought with:
Amy Burd
RE/MAX Precision
Source: DMMLS,MLS#: 696656 Originating MLS: Des Moines Area Association of REALTORS
Originating MLS: Des Moines Area Association of REALTORSFacts & features
Interior
Bedrooms & bathrooms
- Bedrooms: 4
- Bathrooms: 3
- Full bathrooms: 2
- 3/4 bathrooms: 1
- Main level bedrooms: 3
Heating
- Forced Air, Gas, Natural Gas
Cooling
- Central Air
Appliances
- Included: Dryer, Dishwasher, Microwave, Refrigerator, Stove, Washer
- Laundry: Main Level
Features
- Dining Area, Eat-in Kitchen
- Flooring: Carpet, Hardwood, Tile
- Basement: Egress Windows,Finished
- Number of fireplaces: 1
- Fireplace features: Gas, Vented
Interior area
- Total structure area: 1,463
- Total interior livable area: 1,463 sqft
- Finished area below ground: 815
Property
Parking
- Total spaces: 2
- Parking features: Attached, Garage, Two Car Garage
- Attached garage spaces: 2
Features
- Patio & porch: Covered, Deck
- Exterior features: Deck
Lot
- Size: 3,484 Square Feet
- Features: Rectangular Lot
Details
- Parcel number: 1603286006
- Zoning: R
Construction
Type & style
- Home type: Townhouse
- Architectural style: Ranch
- Property subtype: Townhouse, Condominium
Materials
- Stone, Vinyl Siding
- Foundation: Poured
- Roof: Asphalt,Shingle
Condition
- Year built: 2014
Utilities & green energy
- Sewer: Public Sewer
- Water: Public
Community & HOA
HOA
- Has HOA: Yes
- Services included: Maintenance Grounds, Snow Removal, Trash
- HOA fee: $255 monthly
- HOA name: South Maple Grove Townhomes
- Second HOA name: Association Management Service
- Second HOA phone: 515-331-8003
Location
- Region: West Des Moines
Financial & listing details
- Price per square foot: $239/sqft
- Tax assessed value: $344,590
- Annual tax amount: $5,112
- Date on market: 6/5/2024
- Cumulative days on market: 88 days
- Listing terms: Cash,Conventional,FHA,VA Loan
- Road surface type: Concrete
Price history
| Date | Event | Price |
|---|---|---|
| 10/3/2024 | Sold | $349,900$239/sqft |
Source:  DMMLS #696656 Report a problem DMMLS #696656 Report a problem | ||
| 9/3/2024 | Pending sale | $349,900$239/sqft |
Source: DMMLS #696656 Report a problem | ||
| 7/29/2024 | Price change | $349,900-2.5%$239/sqft |
Source: DMMLS #696656 Report a problem | ||
| 6/26/2024 | Price change | $359,000-2.9%$245/sqft |
Source: DMMLS #696656 Report a problem | ||
| 6/5/2024 | Listed for sale | $369,900+70.1%$253/sqft |
Source: DMMLS #696656 Report a problem | ||
| 11/18/2014 | Sold | $217,500$149/sqft |
Source: Public Record Report a problem | ||
Public tax history
| Year | Property taxes | Tax assessment |
|---|---|---|
| 2025 | $5,376 +11.5% | $344,590 +2.5% |
| 2024 | $4,822 -2.5% | $336,170 +8.9% |
| 2023 | $4,946 +9.8% | $308,580 +13% |
| 2022 | $4,504 +0.5% | $273,030 +8.2% |
| 2021 | $4,480 +2.1% | $252,330 +5.8% |
| 2020 | $4,390 -3.9% | $238,570 |
| 2019 | $4,570 -0.4% | $238,570 +0.9% |
| 2018 | $4,588 | $236,490 |
| 2017 | $4,588 +5.4% | $236,490 +4.8% |
| 2016 | $4,354 | $225,670 +752133.3% |
| 2015 | -- | $30 |
| 2014 | -- | $30 |
| 2013 | -- | -- |
| 2012 | -- | -- |
Find assessor info on the county website
Neighborhood: 50266
Nearby homes
- $326,2903 bd3 ba1.3k sqft9048 Linden Dr, West Des Moines, IA 50266Off Market
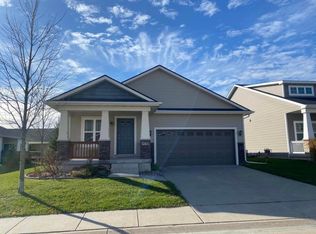
- $335,5003 bd3 ba1.3k sqft9076 Linden Dr, West Des Moines, IA 50266Off Market
- $341,1003 bd2 ba1.5k sqft9065 Chalk St, West Des Moines, IA 50266Off Market
- $332,5003 bd2 ba1.3k sqft9128 Linden Dr, West Des Moines, IA 50266Off Market
- $325,5003 bd2 ba1.5k sqft9095 Chalk St, West Des Moines, IA 50266Off Market
- $289,1003 bd2 ba1.6k sqft1474 90th St, West Des Moines, IA 50266Off Market
- $355,4003 bd3 ba1.3k sqft1468 90th St, West Des Moines, IA 50266Off Market
- $354,2004 bd3 ba1.4k sqft9065 Linden Dr, West Des Moines, IA 50266Off Market
Nearby schools
GreatSchools rating
- 5/10Maple Grove Elementary SchoolGrades: K-5Distance: 0.4 mi
- 7/10Waukee South Middle SchoolGrades: 6-7Distance: 1.7 mi
- 5/10Waukee Senior High SchoolGrades: 10-12Distance: 1.8 mi
Schools provided by the listing agent
- District: Waukee
Source: DMMLS. This data may not be complete. We recommend contacting the local school district to confirm school assignments for this home.


Get pre-qualified for a loan
At Zillow Home Loans, we can pre-qualify you in as little as 5 minutes with no impact to your credit score.An equal housing lender. NMLS #10287.
Sell for more on Zillow
Get a Zillow Showcase℠ listing at no additional cost and you could sell for .
$355,700
2% more
+$7,114
With Zillow Showcase(estimated)
$362,814
- Iowa
- Dallas County
- West Des Moines
- 50266
- 9062 Linden Dr
Nearby cities
Nearby zip codes
Other West Des Moines Topics
