Skip main navigation
Sold for $2,100,000
  • $2,100,000

    9062 Morgana Ct, Winter Garden, FL 34787

    5beds
    5,705sqft
    Single Family Residence
    Built in 2021
    0.36 Acres Lot
    $2,222,000 Zestimate®
    $368/sqft
    $6,285 Estimated rent

    Home value

    $2,222,000

    $2.07M - $2.42M

    $6,285/mo

    Zestimate® history
    Loading
    Loading...

    Owner options

    List your home for rent

    $6,285/mo

    Rent Zestimate®

    Find your next renter with Zillow Rental Manager. Plus, with online applications, you can quickly screen prospective tenants – for free.

    Learn more

    $6,285/mo

    Rent Zestimate®

    Refinance and save

    $15,287/mo

    Est. payment

    Refinancing to a lower rate could help reduce your monthly payments and save thousands over the life of the loan.

    See today's rates

    $15,287/mo

    Est. payment

    Explore your selling options

    Work with a Zillow partner agent

    Leverage their expertise and Zillow's premium Showcase listings to get your home seen by more buyers.

    Get started

    List with your own agent

    Get your home in front of millions of buyers by listing it on Zillow.

    Learn how to do it

    Sell it yourself

    Take full control of how buyers see your home on Zillow by listing For Sale by Owner (FSBO).

    List your home

    What's special

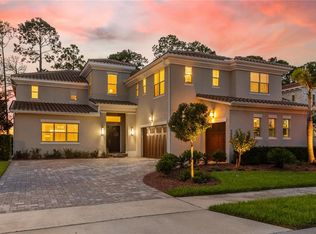
    *Lakefront Perfection In Exclusive Avalon Cove ~This Like Custom Built Home is Stunning and Shows Like a Model- A Private GC was Hired To Oversee All Phases of Construction! Boasting 5 Bedrooms & 6 Bathrooms~ This Luxury Home has a Personal Gym, Infrared Sauna, Theater Area with Sports Bar, Salt Water Pool with Waterfall, Spillover Spa, Sun Shelf & Swim up Stools- Plus Amazing Summer Kitchen! ~Through the Double Front Doors You Enter the Grand Foyer to Soaring 2 Story Ceilings. On the Left is the Mother In Law Suite with Private Bedroom, Linen & Bath behind a Sliding Barn Door. ~Straight ahead to the Rear of the Home is a Lavish Open Floor Plan Featuring a Dining area, Living Area and a Extraordinary Chef's Kitchen -All with Panoramic Views of the Lake and Saltwater Pool! Through the Vanishing Sliding Doors, the Rear Lounge Area is the Perfect for Morning Coffee or an Evening Glass of Wine to Enjoy the Sunset with Pavered Floors & Exotic Wood Ceiling. The Adjoining Outdoor Kitchen features Quartzite Waterfall Edge Counters, Beverage Fridge, Grill and Green Egg~ Off of the Living Area is the Luxurious Master Suite. This Peaceful Master Bedroom offers Tray Ceilings and Double Sliding Barn Doors which Open into the Spa Like Master Bath with His & Hers Vanities and Dual Heated Towel Racks. The Luxury Shower is Sheer Step In Indulgence! Beyond the Master Bath is a Bedroom Sized Walk in Closet! Heading back to the Chef's Kitchen you will find Beautiful Wood Cabinetry with Stunning Quartzite countertops, Plenty of Storage Drawers, Gas Cooktop with Pot Filler, Double Wall Ovens and a Cook's Dream Walk In Pantry! The Quartzite Waterfall Edge Island is the Centerpiece of the Kitchen with Dual Dishwashers & View to the Living Area-Great for Afternoon Homework or Flow of Entertaining. To Finish Out the Main Floor you will also find a Large Office with Fantastic Lake Views, a Pool Bath & Laundry Room as well as Drop Zone at Garage Entry with wall plugs for charging & even a Dedicated Golf Closet! ~Up the stairs are Spectacular Panoramic Views of the Lake & Park from the 2nd Story 41X15 Screened, Pavered Balcony~Plus 3 MORE Bedrooms-1 with Ensuite Bathroom, Library & Private Sitting Balcony for viewing Disney Fireworks! 1 with Private Access to Rear Screened Balcony. The Guest Bath off the Sports Bar has a Laundry Area to Service the Upstairs. There is also a Theater Area & Sports Bar complete with Beverage Fridges & it's own Dishwasher in the Waterfall Edge Countertop. Through Glass Doors off the Sports Bar and Theatre Area you will find Your own Private Gym with Tonal and Gym Flooring Offering Stunning Lake views & a Private Infrared Sauna! Well Thought Out At Construction Makes This Home One Of A Kind in the Community to include Electric Car Plug in the Garage, Upgraded Electrical throughout the home, CAT 6 in each room and Wired for Surround Sound by the Pool. Foam Insulation in the Block Walls & Insulation Between the 2nd and1st Floor Offer More Quiet Entertainment Enjoyment of Media Area and Lower Power Bills. Minutes from Disney, Downtown Winter Garden Shops & Dining & Orange County National Golf with The best location in the neighborhood! ~Nestled in the Middle away from Roads, By the Park Playground Peninsula with Stunning Panoramic Views of the Lake, Designed for Entertaining & Family Living with Amazing Attention to Detail! *Call to schedule Your Private Showing today*

    Zillow last checked:

    Listing updated:

    Listed by:

    Lisa Bennett 407-877-3463,

    WINDSOR REALTY GROUP INC 407-877-3463,

    Sheri Loiacono 407-468-2025,

    WINDSOR REALTY GROUP INC

    Bought with:

    JoAnn Best, 3038547

    CHARLES RUTENBERG REALTY ORLANDO

    Source: Stellar MLS,MLS#: O6194097MLS LogoOriginating MLS: Orlando Regional

    Facts & features

    Interior

    Bedrooms & bathrooms
    • Bedrooms: 5
    • Bathrooms: 6
    • Full bathrooms: 6
    Rooms
    • Room types: Utility Room, Media Room
    Primary bedroom
    • Features: En Suite Bathroom, Walk-In Closet(s)
    • Level: First
    • Dimensions: 20x16
    Bedroom 2
    • Features: En Suite Bathroom, Built-in Closet
    • Level: First
    • Dimensions: 12x13
    Bedroom 3
    • Features: En Suite Bathroom, Walk-In Closet(s)
    • Level: Second
    • Dimensions: 14x12
    Bedroom 4
    • Features: Walk-In Closet(s)
    • Level: Second
    • Dimensions: 12x12
    Bedroom 5
    • Features: Walk-In Closet(s)
    • Level: Second
    • Dimensions: 12x12
    Primary bathroom
    • Features: Built-In Shower Bench
    • Level: First
    • Dimensions: 37x30
    Great room
    • Features: Ceiling Fan(s)
    • Level: First
    • Dimensions: 20x29
    Kitchen
    • Features: Pantry
    • Level: First
    • Dimensions: 23x10
    Heating
    • Electric
    Cooling
    • Central Air
    Appliances
    • Included: Bar Fridge, Convection Oven, Dishwasher, Disposal, Gas Water Heater, Kitchen Reverse Osmosis System, Microwave, Range Hood, Refrigerator, Tankless Water Heater
    • Laundry: In Kitchen, Inside, Laundry Room, Upper Level
    Features
    • Ceiling Fan(s), Eating Space In Kitchen, High Ceilings, Living Room/Dining Room Combo, Primary Bedroom Main Floor, Sauna, Solid Surface Counters, Solid Wood Cabinets, Split Bedroom, Tray Ceiling(s), Walk-In Closet(s)
    • Flooring: Carpet, Ceramic Tile, Hardwood
    • Doors: Outdoor Kitchen, Sliding Doors
    • Windows: Blinds, Window Treatments
    • Has fireplace: No
    Interior area
    • Total structure area: 8,031
    • Total interior livable area: 5,705 sqft

    Property

    Parking
    • Total spaces: 3
    • Parking features: Electric Vehicle Charging Station(s), Garage Door Opener
    • Attached garage spaces: 3
    Features
    • Levels: Two
    • Stories: 2
    • Patio & porch: Covered, Front Porch, Rear Porch, Screened
    • Exterior features: Balcony, Irrigation System, Outdoor Kitchen, Sidewalk
    • Has private pool: Yes
    • Pool features: Gunite, Heated, In Ground, Salt Water
    • Spa features: In Ground
    • Fencing: Fenced
    • Has view: Yes
    • View description: Water, Lake
    • Has water view: Yes
    • Water view: Water,Lake
    • Body of water: LAKE HICKORY NUT
    Lot
    • Size: 0.36 Acres
    • Features: Landscaped, Sidewalk
    • Residential vegetation: Trees/Landscaped
    Details
    • Parcel number: 082427031000100
    • Zoning: P-D
    • Special conditions: None

    Construction

    Type & style
    • Home type: SingleFamily
    • Property subtype: Single Family Residence
    Materials
    • Block
    • Foundation: Slab
    • Roof: Tile
    Condition
    • New construction: No
    • Year built: 2021

    Utilities & green energy

    • Sewer: Public Sewer
    • Water: Public
    • Utilities for property: Electricity Connected, Natural Gas Connected, Public, Sprinkler Recycled

    Community & HOA

    Community
    • Features: Deed Restrictions, Irrigation-Reclaimed Water, Park, Playground
    • Security: Security System
    • Pet fee: $0 monthly
    • Subdivision: AVALON COVE
    HOA
    • Has HOA: Yes
    • HOA fee: $284 monthly
    • HOA name: Beacon Community Management/ Jennifer Chapman
    • HOA phone: 407-494-1099
    Location
    • Region: Winter Garden

    Financial & listing details

    • Price per square foot: $368/sqft
    • Tax assessed value: $1,428,929
    • Annual tax amount: $19,978
    • Date on market: 5/31/2024
    • Cumulative days on market: 49 days
    • Listing terms: Cash,Conventional
    • Ownership: Fee Simple
    • Total actual rent: 0
    • Electric utility on property: Yes
    • Road surface type: Paved, Asphalt

    Price history

    DateEventPrice
    8/30/2024Sold$2,100,000-2.3%$368/sqft
    Source: Stellar MLS #O6194097 Report a problem
    7/20/2024Pending sale$2,150,000$377/sqft
    Source: Stellar MLS #O6194097 Report a problem
    5/31/2024Listed for sale$2,150,000$377/sqft
    Source: Stellar MLS #O6194097 Report a problem
    9/5/2023Listing removed--
    Source: Stellar MLS #O6117929 Report a problem
    8/23/2023Price change$2,150,000-6.5%$377/sqft
    Source: Stellar MLS #O6117929 Report a problem
    6/12/2023Listed for sale$2,299,000+78.7%$403/sqft
    Source: Stellar MLS #O6117929 Report a problem
    6/2/2021Sold$1,286,200$225/sqft
    Source: Public Record Report a problem

    Public tax history

    YearProperty taxesTax assessment
    2024$22,285 +11.5%$1,383,716 +7.2%
    2023$19,978 +3.7%$1,290,986 +3.8%
    2022$19,265 +640.8%$1,243,676 +853%
    2021$2,601 +7.5%$130,500
    2020$2,419 $130,500
    Find assessor info on the county website

    Neighborhood: 34787

    Nearby schools

    GreatSchools rating
    Get a cash offer in 3 minutes
    Find out how much your home could sell for in as little as 3 minutes with a no-obligation cash offer.
    Estimated market value
    $2,222,000
    Get a cash offer in 3 minutes
    Find out how much your home could sell for in as little as 3 minutes with a no-obligation cash offer.
    Estimated market value
    $2,222,000