Skip main navigation
Closed
  • $937,500

    9062 Selborne Ln, Chattahoochee Hills, GA 30268

    3beds
    3,624sqft
    Townhouse, Residential
    Built in 2005
    2,800 Square Feet Lot
    $949,800 Zestimate®
    $259/sqft
    $3,861 Estimated rent

    Home value

    $949,800

    $874,000 - $1.04M

    $3,861/mo

    Zestimate® history
    Loading
    Loading...

    Owner options

    List your home for rent

    $3,861/mo

    Rent Zestimate®

    Find your next renter with Zillow Rental Manager. Plus, with online applications, you can quickly screen prospective tenants – for free.

    Learn more

    $3,861/mo

    Rent Zestimate®

    Refinance and save

    $7,030/mo

    Est. payment

    Refinancing to a lower rate could help reduce your monthly payments and save thousands over the life of the loan.

    See today's rates

    $7,030/mo

    Est. payment

    Explore your selling options

    Work with a Zillow partner agent

    Leverage their expertise and Zillow's premium Showcase listings to get your home seen by more buyers.

    Get started

    List with your own agent

    Get your home in front of millions of buyers by listing it on Zillow.

    Learn how to do it

    Sell it yourself

    Take full control of how buyers see your home on Zillow by listing For Sale by Owner (FSBO).

    List your home

    What's special

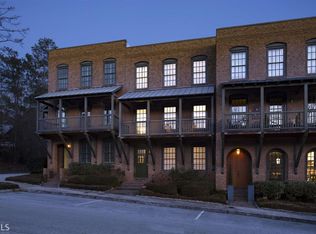
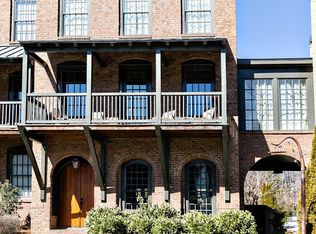
    ***Price Improvement*** Located in the heart of Serenbe, 9062 Selborne Lane is a 3 bedroom/3.5 bath and is the definition of a gracious, easy living lifestyle. With over 3600 square feet, this home features an expansive kitchen complete with a 13’ island, a large dining area and a generous living room with a gas fireplace. The kitchen features separate full size refrigerator and freezer, a gas range, and provides ample prep space. Flooded with natural light, 9062 Selborne Lane has not one, but two beautiful porches (one screened) to relax and enjoy the serenity of Serenbe. On the upper level, the oversized primary bedroom features a cozy two-way fireplace and a sun drenched sunroom with forest views making it the perfect addition for a studio, office, or relaxation area. The primary bath has a separate soaking tub and shower, marble topped dual vanities and a large walk in closet with built-in shelving. The large sunny secondary bedroom has an ensuite bath. Walking in from the street level, you are met with ship lap walls and extra storage. The lower level features a bedroom ensuite and a huge family room including a full size refrigerator, sink, and beverage refrigerator. This area could easily be converted into a separate lock off unit to create additional income. Get cozy on chilly evenings in front of the massive stone fireplace on the back patio. Just outside your back gate are the many trails of Serenbe and a stones throw from the wildflower meadow. Out your front door, take advantage of the yummy baked goods and delicious coffee at Blue Eyed Daisy and more. Serenbe is a lifestyle that you simply have to experience without sacrificing the amenities of a city. Come and see for yourself!

    Zillow last checked:

    Listing updated:

    Listed by:

    Anne Milner,

    Beacham and Company 404-261-6300

    Bought with:

    MEREDITH GREEN, 262692

    Dwelli Inc.

    Source: FMLS GA,MLS#: 7560724MLS Logo

    Facts & features

    Interior

    Bedrooms & bathrooms
    • Bedrooms: 3
    • Bathrooms: 4
    • Full bathrooms: 3
    • 1/2 bathrooms: 1
    Rooms
    • Room types: Bonus Room, Family Room
    Family room
    • Description: Full family room on lower level w/ kitchenette
    • Level: Lower
    Heating
    • Central, Electric
    Cooling
    • Central Air
    Appliances
    • Included: Dishwasher, Dryer, Gas Cooktop, Gas Range, Microwave, Refrigerator, Tankless Water Heater, Washer
    • Laundry: In Hall, Laundry Closet, Upper Level
    Features
    • Beamed Ceilings, Double Vanity, Entrance Foyer, High Ceilings 10 ft Main, Recessed Lighting, Walk-In Closet(s)
    • Flooring: Hardwood
    • Windows: Double Pane Windows, Window Treatments
    • Basement: Exterior Entry
    • Number of fireplaces: 2
    • Fireplace features: Brick, Double Sided, Gas Log, Living Room
    • Common walls with other units/homes: 2+ Common Walls
    Interior area
    • Total structure area: 3,624
    • Total interior livable area: 3,624 sqft

    Property

    Parking
    • Total spaces: 2
    • Parking features: Assigned, Driveway, On Street
    • Has uncovered spaces: Yes
    Accessibility
    • Accessibility features: None
    Features
    • Levels: Three Or More
    • Patio & porch: Patio, Rear Porch, Screened
    • Exterior features: Balcony, Courtyard, Private Yard, Storage, No Dock
    • Pool features: None
    • Spa features: None
    • Fencing: Back Yard
    • Has view: Yes
    • View description: Neighborhood, Trees/Woods
    • Waterfront features: None, Pond
    • Body of water: None
    Lot
    • Size: 2,800 Square Feet
    • Features: Back Yard, Level, Private
    Details
    • Additional structures: None
    • Parcel number: 08 140000450764
    • Other equipment: Irrigation Equipment
    • Horse amenities: None

    Construction

    Type & style
    • Home type: Townhouse
    • Architectural style: Townhouse
    • Property subtype: Townhouse, Residential
    • Attached to another structure: Yes
    Materials
    • Brick
    • Foundation: Slab
    • Roof: Metal
    Condition
    • Resale
    • New construction: No
    • Year built: 2005
    Details
    • Builder name: Hedgewood Homes

    Utilities & green energy

    • Electric: 110 Volts
    • Sewer: Other
    • Water: Public
    • Utilities for property: Cable Available, Electricity Available, Natural Gas Available, Phone Available, Underground Utilities, Water Available
    Green energy
    • Energy efficient items: None
    • Energy generation: None

    Community & HOA

    Community
    • Features: Dog Park, Homeowners Assoc, Near Shopping, Near Trails/Greenway, Park, Restaurant, Sidewalks, Tennis Court(s)
    • Security: Smoke Detector(s)
    • Subdivision: Serenbe
    HOA
    • Has HOA: Yes
    • Services included: Maintenance Grounds
    • HOA fee: $1,332 annually
    Location
    • Region: Chattahoochee Hills

    Financial & listing details

    • Price per square foot: $259/sqft
    • Tax assessed value: $971,200
    • Annual tax amount: $13,333
    • Date on market: 4/15/2025
    • Cumulative days on market: 273 days
    • Listing terms: Cash,Conventional
    • Ownership: Fee Simple
    • Electric utility on property: Yes
    • Road surface type: Asphalt

    Price history

    DateEventPrice
    2/20/2026Sold$937,500-6.2%$259/sqft
    Source: FMLS GA #7560724 Report a problem
    2/12/2026Listing removed$4,700$1/sqft
    Source: Zillow Rentals Report a problem
    1/22/2026Listed for sale$999,000$276/sqft
    Source: GAMLS #10677482 Report a problem
    1/21/2026Pending sale$999,000$276/sqft
    Source: FMLS GA #7560724 Report a problem
    1/1/2026Listed for rent$4,700-6%$1/sqft
    Source: Zillow Rentals Report a problem
    9/24/2025Price change$999,000-4.8%$276/sqft
    Source: FMLS GA #7560724 Report a problem
    4/16/2025Listed for sale$1,049,000+32.8%$289/sqft
    Source: FMLS GA #7560724 Report a problem
    2/17/2025Listing removed$5,000$1/sqft
    Source: Zillow Rentals Report a problem
    1/22/2025Listed for rent$5,000-7.4%$1/sqft
    Source: Zillow Rentals Report a problem
    10/5/2024Listing removed$5,400$1/sqft
    Source: Zillow Rentals Report a problem
    9/28/2024Listed for rent$5,400+8%$1/sqft
    Source: Zillow Rentals Report a problem
    3/20/2023Listing removed--
    Source: Zillow Rentals Report a problem
    2/27/2023Listed for rent$5,000$1/sqft
    Source: Zillow Rentals Report a problem
    3/12/2021Sold$789,900-1.3%$218/sqft
    Source: GAMLS #8926168 Report a problem
    2/24/2021Pending sale$799,900$221/sqft
    Source: FMLS GA #6838882 Report a problem
    2/15/2021Contingent$799,900$221/sqft
    Source: FMLS GA #6838882 Report a problem
    2/10/2021Listed for sale$799,900+24%$221/sqft
    Source: FMLS GA #6838882 Report a problem
    2/28/2019Sold$645,000-2.1%$178/sqft
    Source: FMLS GA #5972656 Report a problem
    2/12/2019Pending sale$658,900$182/sqft
    Source: Serenbe Real Estate, LLC. #5972656 Report a problem
    9/13/2018Price change$658,900-1.5%$182/sqft
    Source: SERENBE REAL ESTATE LLC #5972656 Report a problem
    1/12/2018Price change$668,900-2.4%$185/sqft
    Source: Atlanta Fine Homes Sotheby's International Realty #5849381 Report a problem
    6/13/2017Listed for sale$685,000+4.6%$189/sqft
    Source: Atlanta Fine Homes Sotheby's International Realty #5849381 Report a problem
    10/14/2008Sold$655,000+38.9%$181/sqft
    Source: Public Record Report a problem
    2/3/2006Sold$471,400$130/sqft
    Source: Public Record Report a problem

    Public tax history

    YearProperty taxesTax assessment
    2024$13,333 +13.1%$388,480 +16%
    2023$11,790 +13.2%$335,040 +13.6%
    2022$10,418 +46.4%$295,040 +14.6%
    2021$7,117 -0.9%$257,480 +1.2%
    2020$7,181 -26.4%$254,400 -18.9%
    2019$9,760 $313,640 +22.8%
    2018$9,760 $255,320
    2017$9,760 -2.4%$255,320 -17.5%
    2016$10,002 -19.7%$309,560
    2015$12,463 +9.6%$309,560 +13.3%
    2014$11,371 $273,280 +26.7%
    2013-- $215,720 +45.2%
    2012$5,974 $148,560 -7.6%
    2011-- $160,840 -23.4%
    2010$8,401 $210,080
    2009-- $210,080
    2008-- $210,080 -0.1%
    2007$7,207 $210,240
    Find assessor info on the county website

    Neighborhood: 30268

    Nearby schools

    GreatSchools rating
    Schools provided by the listing agent
    • Elementary: Palmetto
    • Middle: Bear Creek - Fulton
    • High: Creekside

    Source: FMLS GA. This data may not be complete. We recommend contacting the local school district to confirm school assignments for this home.

    Get a cash offer in 3 minutes
    Find out how much your home could sell for in as little as 3 minutes with a no-obligation cash offer.
    Estimated market value
    $949,800
    Get a cash offer in 3 minutes
    Find out how much your home could sell for in as little as 3 minutes with a no-obligation cash offer.
    Estimated market value
    $949,800