Skip main navigation
Sold for $755,000
  • $755,000

    9062 SONOMA COAST DRIVE, WINTER GARDEN, FL 34787

    4beds
    2,909sqft
    Single Family Residence
    Built in 2021
    10,257 Square Feet Lot
    $755,000 Zestimate®
    $260/sqft
    $3,544 Estimated rent

    Home value

    $755,000

    $695,000 - $823,000

    $3,544/mo

    Zestimate® history
    Loading
    Loading...

    Owner options

    List your home for rent

    $3,544/mo

    Rent Zestimate®

    Find your next renter with Zillow Rental Manager. Plus, with online applications, you can quickly screen prospective tenants – for free.

    Learn more

    $3,544/mo

    Rent Zestimate®

    Refinance and save

    $5,704/mo

    Est. payment

    Refinancing to a lower rate could help reduce your monthly payments and save thousands over the life of the loan.

    See today's rates

    $5,704/mo

    Est. payment

    Explore your selling options

    Work with a Zillow partner agent

    Leverage their expertise and Zillow's premium Showcase listings to get your home seen by more buyers.

    Get started

    List with your own agent

    Get your home in front of millions of buyers by listing it on Zillow.

    Learn how to do it

    Sell it yourself

    Take full control of how buyers see your home on Zillow by listing For Sale by Owner (FSBO).

    List your home

    What's special

    Large islandQuartz countertopsUltimate privacy and tranquilitySpacious backyardElegant finishes throughoutBright open-concept layoutGourmet kitchen
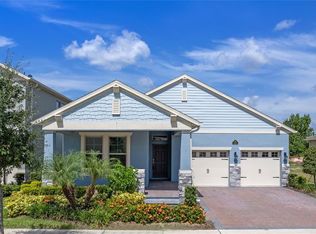
    Virtually Staged. Special Financing Available — Ask for Details! Experience resort-style living in the highly desirable Waterleigh community of Winter Garden. This one-of-a-kind home sits on a rare, oversized lot with no rear neighbors, offering ultimate privacy and tranquility — perfect for families or anyone seeking a private retreat in one of Central Florida’s most sought-after neighborhoods. Step inside and fall in love with the bright open-concept layout, filled with natural light and elegant finishes throughout. The gourmet kitchen features stainless steel appliances, quartz countertops, and a large island that connects seamlessly to the dining and living areas — ideal for family gatherings and entertaining. The primary suite provides a private retreat with a spa-inspired bathroom and a generous walk-in closet. Enjoy peaceful mornings, weekend barbecues, or evening relaxation in your spacious backyard, with plenty of room for outdoor activities. Live your best life at Waterleigh — a community known for its resort-style amenities, including two clubhouses, sparkling pools, fitness centers, tennis courts, playgrounds, walking trails, dog parks, and even a community beach with lake access. HOA includes lawn care for true low-maintenance living. Located near Disney, Horizon West shopping and dining, top-rated schools, and major highways, this home offers both luxury and convenience in one of Winter Garden’s premier neighborhoods. Special Incentive: Through the seller’s preferred lender, qualified buyers can access temporary rate buydowns and forgivable down payment assistance, designed to lower monthly payments and increase affordability. (No obligation to use preferred lender. Programs subject to qualification and market conditions.) Please note: Photos #2–17 have been virtually staged for marketing purposes only.

    Zillow last checked:

    Listing updated:

    Listed by:

    Asher Chen 407-717-5232,

    AAA GLOBAL VENTURES PA 407-717-5232,

    Lydia Chen 689-800-8429,

    AAA GLOBAL VENTURES PA

    Bought with:

    Zoe Attwood, 3628674

    SERHANT

    Benjamin Attwood, 3286945

    SERHANT

    Source: Stellar MLS,MLS#: O6352763MLS LogoOriginating MLS: Orlando Regional

    Facts & features

    Interior

    Bedrooms & bathrooms
    • Bedrooms: 4
    • Bathrooms: 3
    • Full bathrooms: 3
    Primary bedroom
    • Features: Walk-In Closet(s)
    • Level: Second
    Bedroom 1
    • Features: Walk-In Closet(s)
    • Level: First
    Bedroom 2
    • Features: Walk-In Closet(s)
    • Level: Second
    Bedroom 3
    • Features: Walk-In Closet(s)
    • Level: Second
    Primary bathroom
    • Level: Second
    Bathroom 1
    • Level: First
    Bathroom 2
    • Level: Second
    Family room
    • Level: First
    Kitchen
    • Level: First
    Laundry
    • Level: Second
    Living room
    • Level: First
    Loft
    • Level: Second
    Heating
    • Central, Electric
    Cooling
    • Central Air
    Appliances
    • Included: Oven, Cooktop, Dishwasher, Disposal, Dryer, Electric Water Heater, Microwave, Range Hood, Refrigerator, Washer
    • Laundry: Laundry Room
    Features
    • High Ceilings, In Wall Pest System, Kitchen/Family Room Combo, PrimaryBedroom Upstairs, Walk-In Closet(s)
    • Flooring: Carpet, Ceramic Tile
    • Windows: Blinds, Window Treatments
    • Has fireplace: No
    Interior area
    • Total structure area: 3,821
    • Total interior livable area: 2,909 sqft

    Property

    Parking
    • Total spaces: 2
    • Parking features: Garage - Attached
    • Attached garage spaces: 2
    Features
    • Levels: Two
    • Stories: 2
    • Exterior features: Balcony, Dog Run, Garden, Irrigation System, Sidewalk, Tennis Court(s)
    Lot
    • Size: 10,257 Square Feet
    Details
    • Parcel number: 072427750706190
    • Zoning: P-D
    • Special conditions: None

    Construction

    Type & style
    • Home type: SingleFamily
    • Property subtype: Single Family Residence
    Materials
    • Block, Stucco
    • Foundation: Slab
    • Roof: Shingle
    Condition
    • New construction: No
    • Year built: 2021

    Utilities & green energy

    • Sewer: Public Sewer
    • Water: Public
    • Utilities for property: Cable Connected, Electricity Connected, Phone Available, Public, Sewer Connected, Sprinkler Meter, Sprinkler Recycled, Street Lights, Underground Utilities, Water Connected

    Community & HOA

    Community
    • Pet fee: $0 monthly
    • Subdivision: WATERLEIGH PH 3B 3C & 3D
    HOA
    • Has HOA: Yes
    • HOA fee: $261 monthly
    • HOA name: Deland Management/ Natalie Elbaz
    • HOA phone: 407-479-3726
    Location
    • Region: Winter Garden

    Financial & listing details

    • Price per square foot: $260/sqft
    • Tax assessed value: $656,323
    • Annual tax amount: $10,736
    • Date on market: 10/15/2025
    • Cumulative days on market: 191 days
    • Listing terms: Cash,Conventional,VA Loan
    • Ownership: Fee Simple
    • Total actual rent: 0
    • Electric utility on property: Yes
    • Road surface type: Asphalt

    Price history

    DateEventPrice
    6/11/2026Sold$755,000-3.8%$260/sqft
    Source: Stellar MLS #O6352763 Report a problem
    4/24/2026Pending sale$785,000$270/sqft
    Source: Stellar MLS #O6352763 Report a problem
    10/15/2025Listed for sale$785,000+33.5%$270/sqft
    Source: Stellar MLS #O6352763 Report a problem
    10/9/2025Listing removed$3,800$1/sqft
    Source: Zillow Rentals Report a problem
    9/18/2025Listed for rent$3,800$1/sqft
    Source: Zillow Rentals Report a problem
    4/20/2021Sold$588,231$202/sqft
    Source: Public Record Report a problem

    Public tax history

    YearProperty taxesTax assessment
    2024$10,736 +14.1%$619,013 +10%
    2023$9,408 +12%$562,739 +10%
    2022$8,403 +260.5%$511,581 +322.8%
    2021$2,331 +18.3%$121,000 +10%
    2020$1,971 +533.7%$110,000 +474.6%
    2019$311 $19,145
    Find assessor info on the county website

    Neighborhood: 34787

    Nearby schools

    GreatSchools rating
    Get a cash offer in 3 minutes
    Find out how much your home could sell for in as little as 3 minutes with a no-obligation cash offer.
    Estimated market value
    $755,000
    Get a cash offer in 3 minutes
    Find out how much your home could sell for in as little as 3 minutes with a no-obligation cash offer.
    Estimated market value
    $755,000