Walk into the two story entry with beautiful stairway. The main floor is extraordinarily large and open. The corner FP gives warmth and charm without interfering with placement of a large screen TV. The well appointed kitchen has granite, under cabinet lighting, beautiful light fixtures and ample storage with an oversized island. The bump out for the dining area gives visual interest as well as functionality. The walk in pantry is one of the largest you will see anywhere close to this price point. The main floor mudroom is also very generous and has built in bench with hooks as well as a large walk in closet. The main floor den overlooks the yard. The master BA shower has dual shower heads. The lower level bar is large and luxurious without interfering with any useful spaces in this extremely generous lower level. Full bath and BR too. This well appointed house was designed with sophisticated charm and details as well as practicality. The sellers built this home and upgraded to Pella windows! The deck is maintenance free. Moving on to the neighborhood. The walking trails begin right across the street and have breathtaking views of preserve. Take the trail to Chanhassen HS which passes under Lyman. Walk to a small playground with a sheltered picnic area. Bike to the larger neighborhood park with a playground, baseball field, basketball court and a VAST amount of open space for a soccer or football game. The neighborhood entry to the upcoming Avienda Village is only a few blocks away. Yet the private loop location of this house makes for a low traffic area. Avienda Village is to have coffee shops, dining, entertainment, upscale townhomes and gourmet grocery. See the City of Chanhassen for their plans regarding the exciting new Community center in Avienda Village. This is an extraordinary home and location!
Closed
$697,500
9063 Degler Ln, Chanhassen, MN 55317
5beds
4,286sqft
Single Family
Built in 2016
7,579 Square Feet Lot
$731,500 Zestimate®
$163/sqft
$3,880 Estimated rent
Home value
$731,500
$695,000 - $768,000
$3,880/mo
Zestimate® history
Owner options
List your home for rent
$3,880/mo
Rent Zestimate®
Find your next renter with Zillow Rental Manager. Plus, with online applications, you can quickly screen prospective tenants – for free.
$3,880/mo
Rent Zestimate®
Refinance and save
$4,433/mo
Est. payment
Refinancing to a lower rate could help reduce your monthly payments and save thousands over the life of the loan.
$4,433/mo
Est. payment
Explore your selling options
Work with a Zillow partner agent
Leverage their expertise and Zillow's premium Showcase listings to get your home seen by more buyers.
Get startedList with your own agent
Get your home in front of millions of buyers by listing it on Zillow.
Learn how to do itSell it yourself
Take full control of how buyers see your home on Zillow by listing For Sale by Owner (FSBO).
List your homeWhat's special
Zillow last checked:
Listing updated:
Listed by:
Jeanne L. Shingledecker 612-267-5075,
RE/MAX Results
Bought with:
Jennifer L Wolff
Coldwell Banker Realty
Source: NorthstarMLS as distributed by MLS GRID,MLS#: 6595200
Facts & features
Interior
Bedrooms & bathrooms
- Bedrooms: 5
- Bathrooms: 4
- Full bathrooms: 2
- 3/4 bathrooms: 1
- 1/2 bathrooms: 1
Bedroom
- Level: Upper
- Area: 304 Square Feet
- Dimensions: 16x19
Bedroom 2
- Level: Upper
- Area: 195 Square Feet
- Dimensions: 15x13
Bedroom 3
- Level: Upper
- Area: 156 Square Feet
- Dimensions: 13x12
Bedroom 4
- Level: Upper
- Area: 169 Square Feet
- Dimensions: 13x13
Bedroom 5
- Level: Lower
- Area: 196 Square Feet
- Dimensions: 14x14
Deck
- Level: Main
- Area: 224 Square Feet
- Dimensions: 14x16
Dining room
- Level: Main
- Area: 135 Square Feet
- Dimensions: 15x9
Family room
- Level: Lower
- Area: 437 Square Feet
- Dimensions: 19x23
Kitchen
- Level: Main
- Area: 255 Square Feet
- Dimensions: 15x17
Living room
- Level: Main
- Area: 342 Square Feet
- Dimensions: 18x19
Office
- Level: Main
- Area: 143 Square Feet
- Dimensions: 11x13
Heating
- Forced Air
Cooling
- Central Air
Appliances
- Included: Air-To-Air Exchanger, Dishwasher, Disposal, Dryer, Gas Water Heater, Microwave, Range, Refrigerator, Stainless Steel Appliance(s), Washer, Water Softener Owned
- Laundry: Electric Dryer Hookup, Laundry Room, Upper Level
Features
- Basement: Drain Tiled,Egress Window(s),Finished,Full,Concrete,Sump Pump
- Number of fireplaces: 2
- Fireplace features: Family Room, Living Room
Interior area
- Total structure area: 4,286
- Total interior livable area: 4,286 sqft
- Finished area above ground: 3,024
- Finished area below ground: 1,262
Property
Parking
- Total spaces: 3
- Parking features: Attached, Asphalt, Garage Door Opener
- Attached garage spaces: 3
- Has uncovered spaces: Yes
- Details: Garage Dimensions (30x22)
Accessibility
- Accessibility features: None
Features
- Levels: Two
- Stories: 2
- Patio & porch: Deck, Front Porch
- Pool features: None
Lot
- Size: 7,579 Square Feet
- Dimensions: 60 x 120 x 62 x 131
- Features: Tree Coverage - Light
Details
- Foundation area: 1478
- Parcel number: 256520210
- Zoning description: Residential-Single Family
Construction
Type & style
- Home type: SingleFamily
- Property subtype: Single Family
Materials
- Roof: Age 8 Years or Less,Asphalt,Pitched
Condition
- New construction: No
- Year built: 2016
Utilities & green energy
- Electric: Circuit Breakers
- Gas: Natural Gas
- Sewer: City Sewer/Connected
- Water: City Water/Connected
Community & HOA
Community
- Subdivision: Preserve At Bluff Creek 6th Add
HOA
- Has HOA: Yes
- Services included: Professional Mgmt, Sanitation, Shared Amenities
- HOA fee: $67 monthly
- HOA name: First Service Residential
- HOA phone: 952-227-2700
Location
- Region: Chanhassen
Financial & listing details
- Price per square foot: $163/sqft
- Tax assessed value: $655,100
- Annual tax amount: $6,315
- Date on market: 8/31/2024
- Cumulative days on market: 14 days
Price history
| Date | Event | Price |
|---|---|---|
| 10/3/2024 | Sold | $697,500-0.3%$163/sqft |
Source:  NorthstarMLS as distributed by MLS GRID #6595200 Report a problem NorthstarMLS as distributed by MLS GRID #6595200 Report a problem | ||
| 9/20/2024 | Pending sale | $699,900$163/sqft |
Source: NorthstarMLS as distributed by MLS GRID #6595200 Report a problem | ||
| 9/6/2024 | Listed for sale | $699,900+32.7%$163/sqft |
Source: NorthstarMLS as distributed by MLS GRID #6595200 Report a problem | ||
| 5/1/2017 | Sold | $527,281$123/sqft |
Source: NorthstarMLS as distributed by MLS GRID #4810226 Report a problem | ||
Public tax history
| Year | Property taxes | Tax assessment |
|---|---|---|
| 2025 | $6,702 +3.6% | $655,100 +5.3% |
| 2024 | $6,468 +1.9% | $622,000 +2.5% |
| 2023 | $6,348 +5.5% | $607,000 +0.7% |
| 2022 | $6,018 +4.3% | $602,600 +17.3% |
| 2021 | $5,772 -8.6% | $513,700 +1.4% |
| 2020 | $6,314 +197.3% | $506,400 -5.3% |
| 2019 | $2,124 | $534,900 +190.1% |
| 2017 | $2,124 +436.4% | $184,400 +658.8% |
| 2016 | $396 | $24,300 |
Find assessor info on the county website
Neighborhood: 55317
Nearby homes
- $701,9005 bd4 ba3.6k sqft9053 Degler Ln, Chanhassen, MN 55317Off Market
- $707,4004 bd4 ba3.3k sqft9073 Degler Ln, Chanhassen, MN 55317Off Market
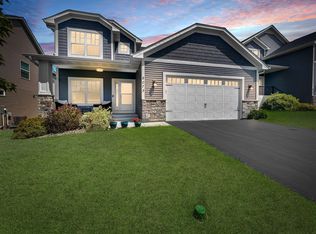
- $622,6004 bd3 ba2.5k sqft9043 Degler Ln, Chanhassen, MN 55317Off Market
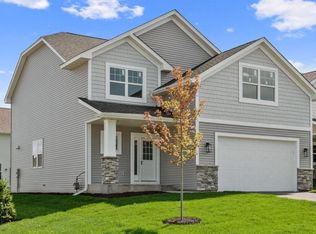
- $699,1005 bd4 ba3.8k sqft9062 River Rock Dr N, Chanhassen, MN 55317Off Market
- $627,5004 bd3 ba2.6k sqft9083 Degler Ln, Chanhassen, MN 55317Off Market
- $719,9005 bd4 ba4k sqft9052 River Rock Dr N, Chanhassen, MN 55317Off Market
- $654,2003 bd3 ba2.5k sqft9042 River Rock Dr N, Chanhassen, MN 55317Off Market
- $652,5005 bd4 ba2.5k sqft9072 River Rock Dr N, Chanhassen, MN 55317Off Market
Nearby schools
GreatSchools rating
- 9/10Bluff Creek Elementary SchoolGrades: K-5Distance: 1.6 mi
- 9/10Chaska Middle School WestGrades: 6-8Distance: 2.9 mi
- 9/10Chanhassen High SchoolGrades: 9-12Distance: 0.6 mi
Get a cash offer in 3 minutes
Find out how much your home could sell for in as little as 3 minutes with a no-obligation cash offer.
Estimated market value
$731,500
Get a cash offer in 3 minutes
Find out how much your home could sell for in as little as 3 minutes with a no-obligation cash offer.
Estimated market value
$731,500
- Minnesota
- Carver County
- Chanhassen
- 55317
- 9063 Degler Ln
Nearby cities
Nearby zip codes
Other Chanhassen Topics
