Skip main navigation
Closed
  • $300,300

    9063 Jimmy Lee Cir, Jonesboro, GA 30238

    4beds
    2,278sqft
    Single Family Residence
    Built in 2002
    0.25 Acres Lot
    $290,500 Zestimate®
    $132/sqft
    $2,144 Estimated rent

    Home value

    $290,500

    $276,000 - $305,000

    $2,144/mo

    Zestimate® history
    Loading
    Loading...

    Owner options

    List your home for rent

    $2,144/mo

    Rent Zestimate®

    Find your next renter with Zillow Rental Manager. Plus, with online applications, you can quickly screen prospective tenants – for free.

    Learn more

    $2,144/mo

    Rent Zestimate®

    Refinance and save

    $2,033/mo

    Est. payment

    Refinancing to a lower rate could help reduce your monthly payments and save thousands over the life of the loan.

    See today's rates

    $2,033/mo

    Est. payment

    Explore your selling options

    Work with a Zillow partner agent

    Leverage their expertise and Zillow's premium Showcase listings to get your home seen by more buyers.

    Get started

    List with your own agent

    Get your home in front of millions of buyers by listing it on Zillow.

    Learn how to do it

    Sell it yourself

    Take full control of how buyers see your home on Zillow by listing For Sale by Owner (FSBO).

    List your home

    What's special

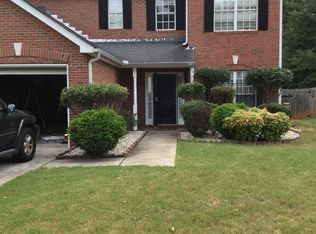
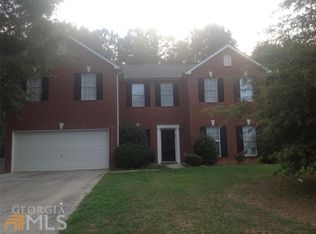
    Back on the market at no fault of the seller. Welcome to your new home at 9063 Jimmy Lee Circle! Nestled in the heart of Jonesboro, Georgia, this charming property offers the perfect blend of comfort, convenience and no home owner's association! This spacious 4 bedroom, 2-and-a-half-bathroom home boasts 2,278 square feet of living space, providing ample room for relaxation and entertainment. From the moment you step inside, you'll be greeted by a bright, airy and grand atmosphere, thanks to the 2 story foyer! The well-appointed kitchen features modern appliances, ample cabinet space, and a convenient breakfast bar, making it the perfect place to gather and enjoy time with your family and friends while whipping up delicious meals. The adjacent dining area offers plenty of room for gatherings and opens to the living room, ideal for cozying up by the fireplace on chilly evenings. Step outside to your own private oasis, where you'll find a spacious backyard with plenty of room for outdoor activities and al fresco dining. With the seller leaving behind both the pergola and the shed providing you with ample storage and shade during the summer. Whether you're hosting summer barbecues or enjoying a quiet morning coffee, this backyard is sure to impress. Back inside, the spacious bedrooms provide the perfect retreat at the end of a long day, with plush carpeting, ample closet space, and plenty of natural light. The primary suite features a luxurious ensuite bathroom, complete with a soaking tub and separate shower, offering a spa-like experience right at home. You can breathe easily knowing a new roof was installed May 2024 plus the HVAC and water heater in 2022. Conveniently located near shopping, dining, parks, and schools, this home offers easy access to everything Jonesboro has to offer. Don't miss your chance to make this beautiful property your own - schedule a showing today!

    Zillow last checked:

    Listing updated:

    Listed by:

    Kinyotta Jones 773-990-0228,

    Unlock Realty Group

    Bought with:

    Vertice Winfrey, 403616

    Boardwalk Realty Associates

    Source: GAMLS,MLS#: 10288635MLS Logo

    Facts & features

    Interior

    Bedrooms & bathrooms
    • Bedrooms: 4
    • Bathrooms: 3
    • Full bathrooms: 2
    • 1/2 bathrooms: 1
    Rooms
    • Room types: Family Room, Foyer, Laundry
    Heating
    • Central
    Cooling
    • Central Air
    Appliances
    • Included: Dishwasher, Oven/Range (Combo)
    • Laundry: Laundry Closet
    Features
    • Double Vanity, Separate Shower, Soaking Tub, Entrance Foyer, Walk-In Closet(s)
    • Flooring: Other
    • Basement: None
    • Number of fireplaces: 1
    Interior area
    • Total structure area: 2,278
    • Total interior livable area: 2,278 sqft
    • Finished area above ground: 2,278
    • Finished area below ground: 0

    Property

    Parking
    • Parking features: Attached, Garage
    • Has attached garage: Yes
    Features
    • Levels: Two
    • Stories: 2
    • Fencing: Back Yard,Fenced
    Lot
    • Size: 0.25 Acres
    • Features: Level, None
    Details
    • Additional structures: Garage(s), Outbuilding, Shed(s)
    • Parcel number: 05237A A011

    Construction

    Type & style
    • Home type: SingleFamily
    • Architectural style: Traditional
    • Property subtype: Single Family Residence
    Materials
    • Other
    • Roof: Composition
    Condition
    • Resale
    • New construction: No
    • Year built: 2002

    Utilities & green energy

    • Sewer: Public Sewer
    • Water: Public
    • Utilities for property: None

    Community & HOA

    Community
    • Features: None
    • Subdivision: Flint River Estates II
    HOA
    • Has HOA: No
    • Services included: None
    Location
    • Region: Jonesboro

    Financial & listing details

    • Price per square foot: $132/sqft
    • Tax assessed value: $287,700
    • Annual tax amount: $3,396
    • Date on market: 4/26/2024
    • Cumulative days on market: 17 days
    • Listing agreement: Exclusive Right To Sell

    Price history

    DateEventPrice
    7/3/2024Sold$300,300+2.8%$132/sqft
    Source: GAMLS #10288635 Report a problem
    6/12/2024Pending sale$292,000$128/sqft
    Source: GAMLS #10288635 Report a problem
    6/1/2024Price change$292,000+3.5%$128/sqft
    Source: FMLS GA #7377069 Report a problem
    5/3/2024Pending sale$282,000$124/sqft
    Source: GAMLS #10288635 Report a problem
    4/27/2024Listed for sale$282,000+220.5%$124/sqft
    Source: GAMLS #10288635 Report a problem
    8/6/2014Sold$88,000-38%$39/sqft
    Source: Public Record Report a problem
    9/3/2002Sold$142,000$62/sqft
    Source: Public Record Report a problem

    Public tax history

    YearProperty taxesTax assessment
    2025$4,445 +3.2%$115,080 +5.1%
    2024$4,309 +26.9%$109,480 +17.7%
    2023$3,396 -0.3%$93,000 +8.4%
    2022$3,405 +32.8%$85,800 +34.1%
    2021$2,564 -2.8%$63,960 -1.6%
    2020$2,637 +20%$64,979 -51.1%
    2019$2,198 +4.5%$133,004 +161.5%
    2018$2,103 +12%$50,868 +12.5%
    2017$1,878 +16.2%$45,229 +16.6%
    2016$1,617 $38,803
    2015$1,617 +11.8%--
    2014$1,446 +158.8%$29,808
    2013$559 -26.2%--
    2012$758 -22.5%--
    2011$978 +14.7%--
    2010$852 -31.6%--
    2009$1,247 -7.2%--
    2008$1,343 +1.3%--
    2007$1,326 +1.1%--
    2006$1,312 +15.3%--
    2005$1,138 +7.1%--
    2003$1,063 +382.8%--
    2002$220 --
    Find assessor info on the county website

    Neighborhood: 30238

    Nearby schools

    GreatSchools rating
    Schools provided by the listing agent
    • Elementary: Brown
    • Middle: Pointe South
    • High: Mundys Mill

    Source: GAMLS. This data may not be complete. We recommend contacting the local school district to confirm school assignments for this home.

    Get a cash offer in 3 minutes
    Find out how much your home could sell for in as little as 3 minutes with a no-obligation cash offer.
    Estimated market value
    $290,500
    Get a cash offer in 3 minutes
    Find out how much your home could sell for in as little as 3 minutes with a no-obligation cash offer.
    Estimated market value
    $290,500