Skip main navigation
Sold for $625,000
  • $625,000

    9063 Loreleigh Way, Fairfax, VA 22031

    3beds
    1,338sqft
    Townhouse
    Built in 1980
    2,178 Square Feet Lot
    $667,300 Zestimate®
    $467/sqft
    $3,059 Estimated rent

    Home value

    $667,300

    $634,000 - $701,000

    $3,059/mo

    Zestimate® history
    Loading
    Loading...

    Owner options

    List your home for rent

    $3,059/mo

    Rent Zestimate®

    Find your next renter with Zillow Rental Manager. Plus, with online applications, you can quickly screen prospective tenants – for free.

    Learn more

    $3,059/mo

    Rent Zestimate®

    Refinance and save

    $4,135/mo

    Est. payment

    Refinancing to a lower rate could help reduce your monthly payments and save thousands over the life of the loan.

    See today's rates

    $4,135/mo

    Est. payment

    Explore your selling options

    Work with a Zillow partner agent

    Leverage their expertise and Zillow's premium Showcase listings to get your home seen by more buyers.

    Get started

    List with your own agent

    Get your home in front of millions of buyers by listing it on Zillow.

    Learn how to do it

    Sell it yourself

    Take full control of how buyers see your home on Zillow by listing For Sale by Owner (FSBO).

    List your home

    What's special

    Updated eat-in kitchenMosaic districtLarge deck areaBay windowFreshly paintedGleaming hardwood floorsWhite cabinets
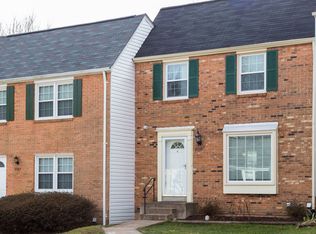
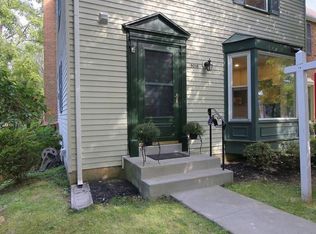
    3BR/2.5BA End-unit Townhouse — Updated, prime location between Mosaic District & Vienna Metro! This light-filled 3-level, end-unit, brick townhome boasts gleaming hardwood floors, has been freshly painted, and is ready for you to move in! Features include: Updated eat-in kitchen boasts a bay window, white cabinets, and sleek stainless-steel appliances! The open main level offers a generously sized living room, dining room area, and a convenient half bath. The upper level includes 3 bedrooms and 2 updated baths — including an ensuite primary with a walk-in closet! The lower-level recreation room features French-style doors to the fenced backyard. The sunny low-maintenance yard offers a large deck area surrounded by artificial turf. The lower level also includes a spacious laundry/storage room. The Covington community is an ideal location for commuters — Route 66, I-495, and the Vienna Metro are just minutes away, plus multiple Metro bus stops are within a half mile. Experience a variety of dining options, shopping, grocery stores, and more at Mosaic District, Vienna, and all points in between. Don't let this updated and centrally located gem slip away — jump on the chance to live here and start enjoying everything Northern Virginia has to offer!

    Zillow last checked:

    Listing updated:

    Listed by:

    Lisa Dubois-Headley 703-350-9595,

    RE/MAX Distinctive Real Estate, Inc.

    Bought with:

    Caroline Hersh, 0225227145

    EXP Realty, LLC

    Jennifer Mack, SP200202751

    EXP Realty, LLC

    Source: Bright MLS,MLS#: VAFX2165166MLS Logo

    Facts & features

    Interior

    Bedrooms & bathrooms
    • Bedrooms: 3
    • Bathrooms: 3
    • Full bathrooms: 2
    • 1/2 bathrooms: 1
    • Main level bathrooms: 1
    Rooms
    • Room types: Living Room, Dining Room, Primary Bedroom, Bedroom 2, Bedroom 3, Kitchen, Recreation Room, Primary Bathroom, Full Bath, Half Bath
    Basement
    • Area: 360
    Heating
    • Forced Air, Electric
    Cooling
    • Central Air, Electric
    Appliances
    • Included: Microwave, Dryer, Dishwasher, Washer, Disposal, Refrigerator, Ice Maker, Cooktop, Electric Water Heater
    Features
    • Flooring: Hardwood, Wood
    • Windows: Window Treatments
    • Basement: Full,Rear Entrance,Walk-Out Access
    • Number of fireplaces: 1
    Interior area
    • Total structure area: 1,518
    • Total interior livable area: 1,338 sqft
    • Finished area above ground: 1,158
    • Finished area below ground: 180

    Property

    Parking
    • Parking features: Assigned, Free, Parking Space Conveys, Parking Lot
    • Details: Assigned Parking
    Accessibility
    • Accessibility features: None
    Features
    • Levels: Three
    • Stories: 3
    • Pool features: None
    Lot
    • Size: 2,178 Square Feet
    Details
    • Additional structures: Above Grade, Below Grade
    • Parcel number: 0484 17 0448
    • Zoning: 212
    • Special conditions: Standard

    Construction

    Type & style
    • Home type: Townhouse
    • Architectural style: Colonial
    • Property subtype: Townhouse
    Materials
    • Brick, Combination
    • Foundation: Slab
    Condition
    • Excellent
    • New construction: No
    • Year built: 1980
    Details
    • Builder model: Gorgeous!

    Utilities & green energy

    • Sewer: Public Sewer
    • Water: Public

    Community & HOA

    Community
    • Subdivision: Covington
    HOA
    • Has HOA: Yes
    • Amenities included: Tot Lots/Playground
    • Services included: Snow Removal, Trash, Maintenance Grounds, Insurance
    • HOA fee: $250 quarterly
    • HOA name: COVINGTON HOMES ASSOCIATION, INC.
    Location
    • Region: Fairfax

    Financial & listing details

    • Price per square foot: $467/sqft
    • Tax assessed value: $554,310
    • Annual tax amount: $6,256
    • Date on market: 3/14/2024
    • Listing agreement: Exclusive Right To Sell
    • Ownership: Fee Simple

    Price history

    DateEventPrice
    4/10/2024Sold$625,000+8.7%$467/sqft
    Source: Bright MLS #VAFX2165166 Report a problem
    4/2/2024Pending sale$574,900$430/sqft
    Source: Bright MLS #VAFX2165166 Report a problem
    3/15/2024Contingent$574,900$430/sqft
    Source: Bright MLS #VAFX2165166 Report a problem
    3/14/2024Listed for sale$574,900+15%$430/sqft
    Source: Bright MLS #VAFX2165166 Report a problem
    10/9/2020Sold$499,900+0.2%$374/sqft
    Source: Public Record Report a problem
    9/29/2020Pending sale$499,000$373/sqft
    Source: S & S Asset Management Group LLC #VAFX1153318 Report a problem
    9/11/2020Listed for sale$499,000+77%$373/sqft
    Source: S & S Asset Management Group LLC #VAFX1153318 Report a problem
    1/1/2015Sold$282,000$211/sqft
    Source: Long & Foster Broker Feed #VAFX410726_100 Report a problem
    9/16/2003Sold$282,000+88.6%$211/sqft
    Source: Public Record Report a problem
    9/27/1999Sold$149,500$112/sqft
    Source: Public Record Report a problem

    Public tax history

    YearProperty taxesTax assessment
    2025$7,029 +6.1%$608,020 +6.3%
    2024$6,626 +5.9%$571,940 +3.2%
    2023$6,255 +4.7%$554,310 +6.1%
    2022$5,976 $522,580 +9.2%
    2021-- $478,520 +7.6%
    2020$5,262 +4.4%$444,580 +4.4%
    2019$5,039 +2.1%$425,790 +2.1%
    2018$4,934 +6.8%$416,870 +4.8%
    2017$4,618 +3.2%$397,800 +3%
    2016$4,476 +5.9%$386,370 +2%
    2015$4,226 +4.5%$378,680 +4.2%
    2014$4,046 $363,350 +7.4%
    2013-- $338,450 +7.9%
    2012-- $313,800
    2011-- $313,800 +1.4%
    2010-- $309,390 -7.8%
    2009-- $335,410 -10.9%
    2008-- $376,290 -3.8%
    2007-- $391,030 +66.8%
    2003-- $234,485 +23%
    2002-- $190,640 +21.5%
    2001-- $156,850
    Find assessor info on the county website

    Neighborhood: Merrifield

    Nearby schools

    GreatSchools rating
    Schools provided by the listing agent
    • Elementary: Fairhill
    • Middle: Jackson
    • High: Falls Church
    • District: Fairfax County Public Schools

    Source: Bright MLS. This data may not be complete. We recommend contacting the local school district to confirm school assignments for this home.

    Get a cash offer in 3 minutes
    Find out how much your home could sell for in as little as 3 minutes with a no-obligation cash offer.
    Estimated market value
    $667,300
    Get a cash offer in 3 minutes
    Find out how much your home could sell for in as little as 3 minutes with a no-obligation cash offer.
    Estimated market value
    $667,300