Nestled in the desirable gated community of Hunter's Green, 9063 Quail Creek Dr in Tampa is a beautifully maintained 3-bedroom, 2-bathroom home spanning 2315 sq ft. This light and bright residence features a family room and a combined living and dining room, ideal for modern living. The open-plan layout is perfect for entertaining, with a seamless flow to the outdoor space, where a pool overlooks a serene pond and conservation area. Recent upgrades include a new AC handler and compressor in 2023, a freshly repainted interior, and exterior paint completed in 2021. The roof, installed in 2006, adds to the home's durability, while the rescreened pool cage and plumbing for an outdoor kitchen enhance its functionality. Tech-savvy buyers will appreciate the in-wall vacuum system, intercom system, surround sound wiring for rear speakers in the family room, in the wall tubes for pest control, and the main waterline to the home has been completely repiped. The spacious primary bedroom offers tranquil views of the pool, making it a perfect retreat. Hunters Green is renowned for its excellent amenities, including parks, tennis court, pickleball courts, basketball court, volleyball court, batting cage, miles of walking and biking trails, top-rated schools, and convenient access to shopping and dining. The community boasts 43 lakes, and 65 acres of protected wetlands, offering residents a scenic and active lifestyle. Additional amenities which are optional include a Fazio designed golf course, a country club, tennis courts, a fitness center, Experience the best of Tampa living—schedule your viewing today!
Sold for $560,000
$560,000
9063 QUAIL CREEK DRIVE, TAMPA, FL 33647
3beds
2,315sqft
Single Family Residence
Built in 1990
9,945 Square Feet Lot
$556,900 Zestimate®
$242/sqft
$3,476 Estimated rent
Home value
$556,900
$529,000 - $585,000
$3,476/mo
Zestimate® history
Owner options
List your home for rent
$3,476/mo
Rent Zestimate®
Find your next renter with Zillow Rental Manager. Plus, with online applications, you can quickly screen prospective tenants – for free.
$3,476/mo
Rent Zestimate®
Refinance and save
$4,039/mo
Est. payment
Refinancing to a lower rate could help reduce your monthly payments and save thousands over the life of the loan.
$4,039/mo
Est. payment
Explore your selling options
Work with a Zillow partner agent
Leverage their expertise and Zillow's premium Showcase listings to get your home seen by more buyers.
Get startedList with your own agent
Get your home in front of millions of buyers by listing it on Zillow.
Learn how to do itSell it yourself
Take full control of how buyers see your home on Zillow by listing For Sale by Owner (FSBO).
List your homeWhat's special
Zillow last checked:
Listing updated:
Listed by:
Whitney Lohr 813-394-0759,
BHHS FLORIDA PROPERTIES GROUP 813-907-8200
Bought with:
Kye Quesinberry, 3592797
EQUITY CENTRAL FLORIDA RE. LLC
Source: Stellar MLS,MLS#: T3541306 Originating MLS: Pinellas Suncoast
Originating MLS: Pinellas Suncoast
Facts & features
Interior
Bedrooms & bathrooms
- Bedrooms: 3
- Bathrooms: 2
- Full bathrooms: 2
Primary bedroom
- Features: Walk-In Closet(s)
- Level: First
Dining room
- Level: First
Family room
- Level: First
Kitchen
- Level: First
Living room
- Level: First
Heating
- Central
Cooling
- Central Air
Appliances
- Included: Dryer, Microwave, Range, Refrigerator, Washer
- Laundry: Inside, Laundry Room
Features
- Central Vacuum, Kitchen/Family Room Combo, Living Room/Dining Room Combo, Primary Bedroom Main Floor, Solid Surface Counters, Walk-In Closet(s)
- Flooring: Carpet, Tile
- Doors: Sliding Doors
- Has fireplace: No
Interior area
- Total structure area: 3,027
- Total interior livable area: 2,315 sqft
Property
Parking
- Total spaces: 2
- Parking features: Garage - Attached
- Attached garage spaces: 2
Features
- Levels: One
- Stories: 1
- Exterior features: Irrigation System, Private Mailbox, Sidewalk
- Has private pool: Yes
- Pool features: Gunite
- Has view: Yes
- View description: Trees/Woods, Pond
- Has water view: Yes
- Water view: Pond
Lot
- Size: 9,945 Square Feet
- Dimensions: 65 x 153
- Features: Sidewalk
Details
- Parcel number: A18272022Y00000100016.0
- Zoning: PD-A
- Special conditions: None
Construction
Type & style
- Home type: SingleFamily
- Property subtype: Single Family Residence
Materials
- Stucco
- Foundation: Slab
- Roof: Shingle
Condition
- New construction: No
- Year built: 1990
Utilities & green energy
- Sewer: Public Sewer
- Water: Public
- Utilities for property: Public
Community & HOA
Community
- Features: Deed Restrictions, Dog Park, Gated Community - Guard, Park, Playground, Sidewalks
- Pet fee: $0 monthly
- Subdivision: HUNTERS GREEN, HUNTER'S GREEN
HOA
- Has HOA: Yes
- Amenities included: Basketball Court, Fence Restrictions, Gated, Park, Pickleball Court(s), Playground, Tennis Court(s), Trail(s)
- Services included: 24-Hour Guard, Insurance, Manager, Private Road
- HOA fee: $151 monthly
- HOA name: Amber Nelson
- HOA phone: 813-991-4818
- Second HOA name: Hunters Green
Location
- Region: Tampa
Financial & listing details
- Price per square foot: $242/sqft
- Tax assessed value: $408,394
- Annual tax amount: $3,449
- Date on market: 7/18/2024
- Cumulative days on market: 69 days
- Listing terms: Cash,Conventional,FHA,VA Loan
- Ownership: Fee Simple
- Total actual rent: 0
- Road surface type: Paved
Price history
| Date | Event | Price |
|---|---|---|
| 11/21/2024 | Sold | $560,000$242/sqft |
Source:  Stellar MLS #T3541306 Report a problem Stellar MLS #T3541306 Report a problem | ||
| 9/27/2024 | Pending sale | $560,000$242/sqft |
Source: Stellar MLS #T3541306 Report a problem | ||
| 7/18/2024 | Listed for sale | $560,000+264.1%$242/sqft |
Source: Stellar MLS #T3541306 Report a problem | ||
| 2/21/1997 | Sold | $153,800$66/sqft |
Source: Public Record Report a problem | ||
Public tax history
| Year | Property taxes | Tax assessment |
|---|---|---|
| 2025 | $7,771 +117% | $408,394 +98.4% |
| 2024 | $3,581 +3.8% | $205,881 +3% |
| 2023 | $3,450 +5.4% | $199,884 +3% |
| 2022 | $3,272 +1.4% | $194,062 +3% |
| 2021 | $3,227 +3% | $188,410 +1.4% |
| 2020 | $3,134 +3.6% | $185,809 +2.3% |
| 2019 | $3,024 | $181,631 +1.9% |
| 2018 | $3,024 +0.9% | $178,244 -15.8% |
| 2017 | $2,998 +1.5% | $211,643 +23.8% |
| 2016 | $2,955 +3.1% | $170,987 +0.7% |
| 2015 | $2,867 -0.7% | $169,798 +0.8% |
| 2014 | $2,885 | $168,450 +1.5% |
| 2013 | $2,885 +0.7% | $165,961 +1.7% |
| 2012 | $2,867 +1.2% | $163,187 +1.1% |
| 2011 | $2,833 -4.1% | $161,370 -4% |
| 2010 | $2,954 +3% | $168,080 +2.7% |
| 2009 | $2,867 +0.1% | $163,661 +0.1% |
| 2008 | $2,864 -6.4% | $163,498 +3% |
| 2007 | $3,058 -4.8% | $158,736 +2.5% |
| 2006 | $3,214 +0.2% | $154,864 +2.7% |
| 2005 | $3,207 | $150,772 +3% |
| 2004 | -- | $146,381 +1.9% |
| 2003 | -- | $143,652 +2.4% |
| 2002 | -- | $140,285 +1.6% |
| 2001 | -- | $138,076 +0.5% |
| 2000 | $2,942 | $137,378 |
Find assessor info on the county website
Neighborhood: Hunters Green
Nearby homes
- $520,0003 bd2 ba2.3k sqft9061 Quail Creek Dr, Tampa, FL 33647Sold

- $538,0003 bd2 ba2.3k sqft9065 Quail Creek Dr, Tampa, FL 33647Off Market
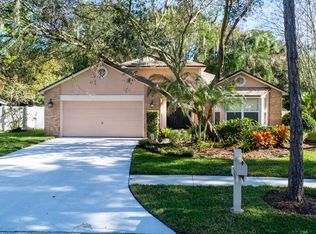
- $574,1004 bd3 ba2.8k sqft9059 Quail Creek Dr, Tampa, FL 33647Off Market

- $494,7003 bd2 ba2.3k sqft9067 Quail Creek Dr, Tampa, FL 33647Off Market
- $498,4004 bd2 ba2.2k sqft9068 Quail Creek Dr, Tampa, FL 33647Off Market
- $444,9003 bd2 ba2.3k sqft9062 Quail Creek Dr, Tampa, FL 33647Off Market
- $500,1003 bd2 ba2.3k sqft9057 Quail Creek Dr, Tampa, FL 33647Off Market
- $406,9003 bd2 ba2.3k sqft9060 Quail Creek Dr, Tampa, FL 33647Off Market
Nearby schools
GreatSchools rating
- 8/10Hunter's Green Elementary SchoolGrades: PK-5Distance: 1.3 mi
- 9/10Benito Middle SchoolGrades: 6-8Distance: 1.6 mi
- 3/10Wharton High SchoolGrades: 9-12Distance: 2.1 mi
Schools provided by the listing agent
- Elementary: Hunter's Green-HB
- Middle: Benito-HB
- High: Wharton-HB
Source: Stellar MLS. This data may not be complete. We recommend contacting the local school district to confirm school assignments for this home.
Get a cash offer in 3 minutes
Find out how much your home could sell for in as little as 3 minutes with a no-obligation cash offer.
Estimated market value
$556,900
Get a cash offer in 3 minutes
Find out how much your home could sell for in as little as 3 minutes with a no-obligation cash offer.
Estimated market value
$556,900
- Florida
- Hillsborough County
- Tampa
- 33647
- Hunters Green
- 9063 QUAIL CREEK DRIVE
Nearby cities
Nearby neighborhoods
Nearby zip codes
Other Tampa Topics
