OPEN HOUSE Sat 21st- you may park in driveway!- This home sits on one of the best lots in the complex, BACKING TO OPEN SPACE for extra privacy and easy access to the outdoors. Step out the back gate and you are immediately connected to the open space, with a short walk to the park nearby.
Inside, the home is clean, well cared for, and thoughtfully updated. The main level features modern acacia wood flooring, granite countertops in the kitchen, and a freshly painted interior. There is a high-end reverse osmosis water filtration system in the kitchen.
All windows and French doors were replaced within the last year, significantly improving energy efficiency, helping regulate interior temperatures and taking a huge expense off your hands.
The layout offers three bedrooms on one level, and three bathrooms with comfortable living space throughout. Outside is a fully fenced yard featuring high-end turf with antimicrobial properties ideal for pets, along with a newer Trex deck (2022) designed for low maintenance and easy outdoor living. A mature autumn blaze maple in the yard provides natural shade in the summer and vibrant color in the fall, enhancing both comfort and aesthetic.
This unit stands out with features not commonly found in the community, including a backyard hose connection and a gas stove! The community itself is known for being quiet and well-kept, with a pool that remains enjoyable without becoming overcrowded, and neighbors who are friendly and respectful.
Additional storage is a major advantage, with an attached garage offering built-in storage solutions, driveway parking, and a large crawlspace (over 4 feet tall) that is fully lined and highly usable for organized storage.
Sold for $440,000
$440,000
9063 W Phillips Drive, Littleton, CO 80128
3beds
1,342sqft
Townhouse
Built in 2000
1,525 Square Feet Lot
$437,200 Zestimate®
$328/sqft
$2,569 Estimated rent
Home value
$437,200
$411,000 - $463,000
$2,569/mo
Zestimate® history
Owner options
List your home for rent
$2,569/mo
Rent Zestimate®
Find your next renter with Zillow Rental Manager. Plus, with online applications, you can quickly screen prospective tenants – for free.
$2,569/mo
Rent Zestimate®
Refinance and save
$2,821/mo
Est. payment
Refinancing to a lower rate could help reduce your monthly payments and save thousands over the life of the loan.
$2,821/mo
Est. payment
Explore your selling options
Work with a Zillow partner agent
Leverage their expertise and Zillow's premium Showcase listings to get your home seen by more buyers.
Get startedList with your own agent
Get your home in front of millions of buyers by listing it on Zillow.
Learn how to do itSell it yourself
Take full control of how buyers see your home on Zillow by listing For Sale by Owner (FSBO).
List your homeWhat's special
Zillow last checked:
Listing updated:
Listed by:
Megan Freedle 720-277-8845 megan@gofreedle.com,
Freedle and Associates LLC,
Jacob Freedle 720-934-6583,
Freedle and Associates LLC
Bought with:
Stephanie Gresh, 100097608
Keller Williams DTC
Source: REcolorado as distributed by MLS GRID,MLS#: 8316934
Facts & features
Interior
Bedrooms & bathrooms
- Bedrooms: 3
- Bathrooms: 3
- Full bathrooms: 2
- 1/2 bathrooms: 1
- Main level bathrooms: 1
Bedroom
- Features: Primary Suite
- Level: Upper
Bedroom
- Level: Upper
Bedroom
- Level: Upper
Bathroom
- Level: Main
Bathroom
- Features: En Suite Bathroom
- Level: Upper
Bathroom
- Level: Upper
Family room
- Level: Main
Kitchen
- Level: Main
Laundry
- Level: Main
Heating
- Forced Air
Cooling
- Central Air
Appliances
- Included: Dishwasher, Disposal, Dryer, Oven, Range, Refrigerator, Washer
- Laundry: In Unit
Features
- Eat-in Kitchen, Smoke Free
- Flooring: Vinyl
- Basement: Crawl Space
- Number of fireplaces: 1
- Fireplace features: Family Room
- Common walls with other units/homes: 2+ Common Walls
Interior area
- Total structure area: 1,342
- Total interior livable area: 1,342 sqft
- Finished area above ground: 1,342
Property
Parking
- Total spaces: 1
- Parking features: Garage - Attached
- Attached garage spaces: 1
Features
- Levels: Two
- Stories: 2
- Entry location: Ground
- Patio & porch: Deck
- Exterior features: Private Yard
- Fencing: Full
Lot
- Size: 1,525 Square Feet
- Features: Greenbelt, Open Space
Details
- Parcel number: 426465
- Zoning: P-D
- Special conditions: Standard
Construction
Type & style
- Home type: Townhouse
- Property subtype: Townhouse
- Attached to another structure: Yes
Materials
- Frame
Condition
- Year built: 2000
Utilities & green energy
- Sewer: Public Sewer
- Water: Public
Community & HOA
Community
- Subdivision: Chatfield Commons
HOA
- Has HOA: Yes
- Amenities included: Clubhouse, Park, Parking, Pool
- Services included: Maintenance Grounds, Snow Removal, Trash, Water
- HOA fee: $282 monthly
- HOA name: Village at Dakota
- HOA phone: 303-933-6279
Location
- Region: Littleton
Financial & listing details
- Price per square foot: $328/sqft
- Tax assessed value: $444,153
- Annual tax amount: $2,415
- Date on market: 3/20/2026
- Listing terms: 1031 Exchange,Cash,Conventional,FHA,VA Loan
- Exclusions: None
- Ownership: Individual
Price history
| Date | Event | Price |
|---|---|---|
| 4/27/2026 | Sold | $440,000-0.9%$328/sqft |
Source:  REcolorado as distributed by MLS GRID #8316934 Report a problem REcolorado as distributed by MLS GRID #8316934 Report a problem | ||
| 3/24/2026 | Pending sale | $444,000$331/sqft |
Source: REcolorado as distributed by MLS GRID #8316934 Report a problem | ||
| 3/20/2026 | Listed for sale | $444,000+30.6%$331/sqft |
Source: REcolorado as distributed by MLS GRID #8316934 Report a problem | ||
| 5/8/2020 | Sold | $340,000+9.7%$253/sqft |
Source: Public Record Report a problem | ||
| 10/27/2017 | Sold | $310,000$231/sqft |
Source: Public Record Report a problem | ||
| 10/25/2017 | Pending sale | $310,000$231/sqft |
Source: METRO REAL ESTATE #1859493 Report a problem | ||
| 10/25/2017 | Listed for sale | $310,000$231/sqft |
Source: METRO REAL ESTATE #1859493 Report a problem | ||
| 9/23/2017 | Listing removed | $310,000$231/sqft |
Source: METRO REAL ESTATE #1859493 Report a problem | ||
| 9/19/2017 | Listed for sale | $310,000+81.8%$231/sqft |
Source: METRO REAL ESTATE #1859493 Report a problem | ||
| 3/20/2012 | Sold | $170,500-2.5%$127/sqft |
Source: Public Record Report a problem | ||
| 1/26/2012 | Price change | $174,900-1.5%$130/sqft |
Source: RE/MAX Professionals #1062552 Report a problem | ||
| 12/29/2011 | Listed for sale | $177,500-4.1%$132/sqft |
Source: RE/MAX Professionals #1062552 Report a problem | ||
| 5/14/2009 | Sold | $185,000+6.9%$138/sqft |
Source: Public Record Report a problem | ||
| 4/24/2007 | Sold | $173,000+17.8%$129/sqft |
Source: Public Record Report a problem | ||
| 8/4/1999 | Sold | $146,812$109/sqft |
Source: Public Record Report a problem | ||
Public tax history
| Year | Property taxes | Tax assessment |
|---|---|---|
| 2025 | $2,415 +0% | $27,759 +12.6% |
| 2024 | $2,415 +21% | $24,653 |
| 2023 | $1,996 -1.3% | $24,653 +23.2% |
| 2022 | $2,021 -3.6% | $20,008 -2.8% |
| 2021 | $2,097 | $20,584 -3.8% |
| 2020 | $2,097 +1.3% | $21,398 |
| 2019 | $2,070 +10.4% | $21,398 +14.3% |
| 2018 | $1,876 | $18,722 |
| 2017 | $1,876 +29% | $18,722 +23.6% |
| 2016 | $1,455 | $15,148 |
| 2015 | $1,455 +19.9% | $15,148 +26.2% |
| 2014 | $1,213 -7.5% | $12,004 |
| 2013 | $1,311 +1.9% | $12,004 -8.4% |
| 2012 | $1,287 -2% | $13,102 |
| 2011 | $1,313 +0.1% | $13,102 -2.7% |
| 2010 | $1,312 -4.1% | $13,460 |
| 2009 | $1,369 +0.4% | $13,460 -3.9% |
| 2008 | $1,364 -2.6% | $14,000 |
| 2007 | $1,400 +2.4% | $14,000 -1.3% |
| 2006 | $1,368 -1.3% | $14,190 +0.9% |
| 2005 | $1,386 +8.3% | $14,070 |
| 2004 | $1,280 -2.1% | $14,070 |
| 2003 | $1,308 +1.7% | $14,070 -0.7% |
| 2002 | $1,286 +8.5% | $14,170 +19% |
| 2001 | $1,185 +233.4% | $11,910 |
| 2000 | $355 | $11,910 |
Find assessor info on the county website
Neighborhood: 80128
Nearby homes
- $432,5002 bd3 ba1.2k sqft9122 W Phillips Dr, Littleton, CO 80128Sold

- $413,7003 bd3 ba1.3k sqft9065 W Phillips Dr, Littleton, CO 80128Off Market

- $398,0002 bd2 ba1.2k sqft9061 W Phillips Dr, Littleton, CO 80128Off Market
- $404,9003 bd2 ba1.3k sqft9059 W Phillips Dr, Littleton, CO 80128Off Market
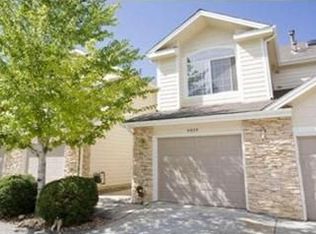
- $392,5002 bd2 ba1.2k sqft9067 W Phillips Dr, Littleton, CO 80128Off Market
- $408,8003 bd3 ba1.3k sqft9069 W Phillips Dr, Littleton, CO 80128Off Market
- $467,4002 bd3 ba1.5k sqft9057 W Phillips Dr, Littleton, CO 80128Off Market
- $429,4002 bd3 ba1.6k sqft9071 W Phillips Dr, Littleton, CO 80128Off Market
Nearby schools
GreatSchools rating
- 7/10Coronado Elementary SchoolGrades: PK-5Distance: 0.6 mi
- 7/10Falcon Bluffs Middle SchoolGrades: 6-8Distance: 0.4 mi
- 9/10Chatfield High SchoolGrades: 9-12Distance: 2.2 mi
Schools provided by the listing agent
- Elementary: Coronado
- Middle: Falcon Bluffs
- High: Chatfield
- District: Jefferson County R-1
Source: REcolorado as distributed by MLS GRID. This data may not be complete. We recommend contacting the local school district to confirm school assignments for this home.
Get a cash offer in 3 minutes
Find out how much your home could sell for in as little as 3 minutes with a no-obligation cash offer.
Estimated market value
$437,200
Get a cash offer in 3 minutes
Find out how much your home could sell for in as little as 3 minutes with a no-obligation cash offer.
Estimated market value
$437,200
- Colorado
- Jefferson County
- Littleton
- 80128
- 9063 W Phillips Drive
Nearby cities
Nearby neighborhoods
Nearby zip codes
Other Littleton Topics
