Skip main navigation
Off market
  • $634,600

    9063 W Quarto Ave, Littleton, CO 80128

    4beds
    2,500sqft
    SingleFamily
    Built in 1981
    6,886 Square Feet Lot
    $634,600 Zestimate®
    $254/sqft
    $3,075 Estimated rent

    Home value

    $634,600

    $603,000 - $666,000

    $3,075/mo

    Zestimate® history
    Loading
    Loading...

    Owner options

    List your home for rent

    $3,075/mo

    Rent Zestimate®

    Find your next renter with Zillow Rental Manager. Plus, with online applications, you can quickly screen prospective tenants – for free.

    Learn more

    $3,075/mo

    Rent Zestimate®

    Refinance and save

    $3,692/mo

    Est. payment

    Refinancing to a lower rate could help reduce your monthly payments and save thousands over the life of the loan.

    See today's rates

    $3,692/mo

    Est. payment

    Explore your selling options

    Work with a Zillow partner agent

    Leverage their expertise and Zillow's premium Showcase listings to get your home seen by more buyers.

    Get started

    List with your own agent

    Get your home in front of millions of buyers by listing it on Zillow.

    Learn how to do it

    Sell it yourself

    Take full control of how buyers see your home on Zillow by listing For Sale by Owner (FSBO).

    List your home

    What's special

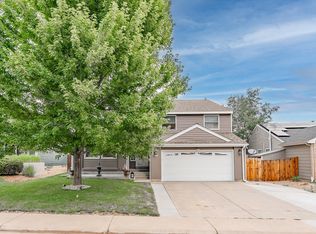
    This home in Stony Creek is move in ready! Hand scraped Richmond birch floors through out main floor. SS appliances in kitchen, vaulted ceiling and fireplace in the great room. Remodeled master bath with tile wood grain floor, jetted tub, dual sinks, custom ceramic tile in walk in shower with river rock base. Fantastic looking! The finished, newly carpeted basement has a spacious family room, 2 bedrooms and a remodeled full size bathroom with dual sinks. One bedroom has a walk in closet or the bedroom can be used as an office with storage. This home backs to open space. Enjoy your morning coffee, grilling, or evening drinks on the deck with pergola. Panoramic views of the mountains by day and city lights by night are breathtaking.Plus, there's a park just a few yards away! There's an attached storage shed for extra storage and the sprinkler system can be controlled with your smart phone. 1 yr old water heater, high efficiency furnace. Great neighborhood, great schools!

    This property is not currently displayed as for sale or rent on Zillow. This may be different from what's on other websites or public sources.
    Facts & features

    Interior

    Bedrooms & bathrooms
    • Bedrooms: 4
    • Bathrooms: 3
    • Full bathrooms: 2
    • 3/4 bathrooms: 1
    Heating
    • Forced air, Gas
    Cooling
    • Central
    Appliances
    • Included: Dishwasher, Dryer, Garbage disposal, Microwave, Range / Oven, Refrigerator, Washer
    Features
    • Pantry, Walk-In Closet(s), Vaulted Ceiling(s), Laminate Counters, Eat-in Kitchen, Entrance Foyer, Master Suite, Five Piece Bath, Smoke Free
    • Flooring: Tile, Carpet, Hardwood
    • Windows: Window Coverings
    • Basement: Finished
    • Has fireplace: Yes
    • Fireplace features: Wood Burning, Great Room, Wood Burning Stove
    Interior area
    • Total interior livable area: 2,500 sqft
    • Finished area below ground: 1234.00

    Property

    Parking
    • Total spaces: 2
    • Parking features: Garage - Attached
    Features
    • Patio & porch: Deck
    • Exterior features: Wood, Brick
    • Has spa: Yes
    • Spa features: Bath
    • Fencing: Full
    • Has view: Yes
    • View description: City, Mountain
    Lot
    • Size: 6,886 Square Feet
    • Features: Level, Open Lot, Sprinklers In Front, Sprinklers In Rear, Master Planned
    Details
    • Parcel number: 5927101041
    • Zoning description: P-D

    Construction

    Type & style
    • Home type: SingleFamily
    • Architectural style: Contemporary
    Materials
    • Frame
    • Roof: Composition
    Condition
    • Year built: 1981

    Utilities & green energy

    • Sewer: Public Sewer
    • Water: Public
    Green energy
    • Water conservation: Smart Irrigation

    Community & HOA

    Community
    • Security: Smoke Detector(s)
    HOA
    • Has HOA: Yes
    • Services included: Trash, Maintenance Grounds, Recycling
    • HOA fee: $33 monthly
    Location
    • Region: Littleton

    Financial & listing details

    • Price per square foot: $254/sqft
    • Tax assessed value: $635,671
    • Annual tax amount: $3,603
    • Road surface type: Paved

    Price history

    DateEventPrice
    1/17/2020Sold$449,500+2.2%$180/sqft
    Source: Public Record Report a problem
    12/10/2019Pending sale$440,000$176/sqft
    Source: HomeSmart Realty Group #8715115 Report a problem
    12/7/2019Listed for sale$440,000-4.3%$176/sqft
    Source: HomeSmart Realty Group #8715115 Report a problem
    6/27/2018Sold$460,000+2.2%$184/sqft
    Source: Public Record Report a problem
    5/22/2018Pending sale$450,000$180/sqft
    Source: Coldwell Banker Residential Brokerage - Denver West #1600608 Report a problem
    5/17/2018Listed for sale$450,000+68.5%$180/sqft
    Source: COLDWELL BANKER RESIDENTIAL 54 #1600608 Report a problem
    3/25/2005Sold$267,000+50%$107/sqft
    Source: Public Record Report a problem
    12/3/1998Sold$178,000$71/sqft
    Source: Public Record Report a problem

    Public tax history

    YearProperty taxesTax assessment
    2025$3,603 +0%$39,730 +8%
    2024$3,602 +10.9%$36,773
    2023$3,249 -1.3%$36,773 +12.9%
    2022$3,290 +12.5%$32,569 -2.8%
    2021$2,926 $33,505 +12.2%
    2020$2,926 +1.3%$29,860
    2019$2,889 +14.4%$29,860 +18.4%
    2018$2,526 $25,211
    2017$2,526 +18.8%$25,211 +13.8%
    2016$2,127 $22,147
    2015$2,127 +11.3%$22,147 +17.2%
    2014$1,910 +2.8%$18,900
    2013$1,858 +1.9%$18,900 +1.8%
    2012$1,823 -1.5%$18,560
    2011$1,851 +0.1%$18,560 -2.2%
    2010$1,850 -6.9%$18,970
    2009$1,987 +0.4%$18,970 -6.6%
    2008$1,980 +0.3%$20,320
    2007$1,974 +2.4%$20,320 +1.5%
    2006$1,929 +5.4%$20,010 +7.7%
    2005$1,830 +8.3%$18,580
    2004$1,690 -0.3%$18,580
    2003$1,695 +1.7%$18,580 +1.1%
    2002$1,668 +16.1%$18,370 +27.2%
    2001$1,437 +4.1%$14,440
    2000$1,380 $14,440
    Find assessor info on the county website

    Neighborhood: 80128

    Nearby schools

    GreatSchools rating
    Schools provided by the listing agent
    • Elementary: Stony Creek
    • Middle: Deer Creek
    • High: Chatfield
    • District: Jefferson County R-1

    Source: The MLS. This data may not be complete. We recommend contacting the local school district to confirm school assignments for this home.

    Get a cash offer in 3 minutes
    Find out how much your home could sell for in as little as 3 minutes with a no-obligation cash offer.
    Estimated market value
    $634,600
    Get a cash offer in 3 minutes
    Find out how much your home could sell for in as little as 3 minutes with a no-obligation cash offer.
    Estimated market value
    $634,600