Skip main navigation
For sale
  • Price cut: $5K (7/1)
    $305,000

    9064 93rd St, Seminole, FL 33777

    3beds
    918sqft
    : 
    Loading
    Get pre-qualified
    Single Family Residence
    Built in 1959
    7,139 Square Feet Lot
    $-- Zestimate®
    $332/sqft
    $-- HOA

    What's special

    Beautifully remodeled guest bathroomBright open-concept great roomGorgeous waterproof laminate flooringEasy-to-maintain tile flooringSleek stainless steel appliances
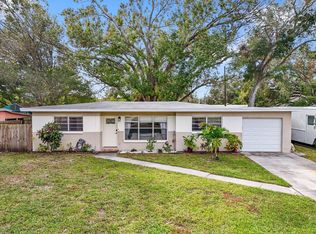
    Skip the renovation stress and start living the Florida dream! Welcome to this beautifully updated 3-bedroom, 2-bathroom turnkey home in highly desirable Seminole. Perfectly positioned just minutes from stunning Gulf beaches, top-rated schools, local shopping, and the golf course, this location is hard to beat. Best of all, this home has experienced zero flooding during recent storms, giving you the ultimate peace of mind for the future. Step inside to discover a bright, open-concept great room where a large window allows tons of natural light to flow beautifully into the main living area and kitchen. This inviting space transitions seamlessly into the upgraded kitchen, which features a large peninsula perfect for meal prep and gathering, sleek stainless steel appliances, and easy-to-maintain tile flooring. Throughout the rest of the living spaces and bedrooms, you will find gorgeous waterproof laminate flooring (installed in 2023). The entire home is 100% carpet-free, delivering a stylish, cohesive look that is a breeze to clean after a day at the beach! The thoughtfully designed split-bedroom floor plan ensures maximum privacy for the primary suite, which comes complete with its own private ensuite bath. If you want a home that’s truly move-in ready, and this property delivers with all the big-ticket items already handled. Recent massive investments include a new HVAC system (2022), a new water heater (2023), and a beautifully remodeled guest bathroom (2023). Outside, the fully fenced backyard is an outdoor oasis ready for your personal touch, offering plenty of room to let pets run, set up a cozy fire pit, or host weekend barbecues. Complete with a one-car garage featuring built-in shelving for all your storage needs, this is a beautifully upgraded, worry-free home--Schedule your private showing today!
    55 days
    |
    2,770
    |
    231
    |

    Likely to sell faster than

    Zillow last checked:

    Listing updated:

    Listed by:

    Tony Baroni 866-863-9005,

    KELLER WILLIAMS SUBURBAN TAMPA 813-684-9500

    Source: Stellar MLS,MLS#: TB8507459MLS LogoOriginating MLS: Suncoast Tampa

    Loading...

      Facts & features

      Interior

      Bedrooms & bathrooms
      • Bedrooms: 3
      • Bathrooms: 2
      • Full bathrooms: 2
      Rooms
      • Room types: Great Room, Utility Room
      Primary bedroom
      • Features: Built-in Closet
      • Level: First
      • Area: 132 Square Feet
      • Dimensions: 11x12
      Bedroom 2
      • Features: Built-in Closet
      • Level: First
      • Area: 108 Square Feet
      • Dimensions: 12x9
      Bedroom 3
      • Features: Built-in Closet
      • Level: First
      • Area: 80 Square Feet
      • Dimensions: 8x10
      Kitchen
      • Level: First
      • Area: 112 Square Feet
      • Dimensions: 14x8
      Living room
      • Level: First
      • Area: 192 Square Feet
      • Dimensions: 16x12
      Heating
      • Central
      Cooling
      • Central Air
      Appliances
      • Included: Dishwasher, Microwave, Range, Refrigerator
      • Laundry: Inside, Laundry Room
      Features
      • Ceiling Fan(s), Open Floorplan, Primary Bedroom Main Floor, Split Bedroom, Thermostat
      • Flooring: Laminate
      • Has fireplace: No
      Interior area
      • Total structure area: 1,248
      • Total interior livable area: 918 sqft
      Video & virtual tour

      Property

      Parking
      • Total spaces: 1
      • Parking features: Garage - Attached
      • Attached garage spaces: 1
      Features
      • Levels: One
      • Stories: 1
      • Exterior features: Other
      • Fencing: Fenced
      Lot
      • Size: 7,139 Square Feet
      • Dimensions: 71 x 100
      • Residential vegetation: Mature Landscaping, Trees/Landscaped
      Details
      • Parcel number: 233015165960110080
      • Zoning: R-3
      • Special conditions: None

      Construction

      Type & style
      • Home type: SingleFamily
      • Property subtype: Single Family Residence
      Materials
      • Block
      • Foundation: Concrete Perimeter
      • Roof: Shingle
      Condition
      • Completed
      • New construction: No
      • Year built: 1959

      Utilities & green energy

      • Sewer: Public Sewer
      • Water: Public
      • Utilities for property: Electricity Connected, Public

      Community & HOA

      Community
      • Pet fee: $0 monthly
      • Subdivision: CLEARWOOD SUB 3RD ADD
      HOA
      • Has HOA: No
      Location
      • Region: Seminole

      Financial & listing details

      • Price per square foot: $332/sqft
      • Tax assessed value: $282,783
      • Annual tax amount: $4,169
      • Date on market: 5/12/2026
      • Cumulative days on market: 55 days
      • Listing terms: Cash,Conventional,FHA,VA Loan
      • Ownership: Fee Simple
      • Total actual rent: 0
      • Electric utility on property: Yes
      • Road surface type: Paved

        Estimated market value

        Not available

        Estimated sales range

        Not available

        Not available

        Price history

        DateEventPrice
        7/1/2026Price change$305,000-1.6%$332/sqft
        Source: Stellar MLS #TB8507459 Report a problem
        5/12/2026Listed for sale$310,000-1.6%$338/sqft
        Source: Stellar MLS #TB8507459 Report a problem
        5/27/2025Listing removed$315,000$343/sqft
        Source: Stellar MLS #TB8312538 Report a problem
        5/21/2025Price change$315,000-1.6%$343/sqft
        Source: Stellar MLS #TB8312538 Report a problem
        5/8/2025Price change$320,000-1.5%$349/sqft
        Source: Stellar MLS #TB8312538 Report a problem
        3/26/2025Price change$325,000-3%$354/sqft
        Source: Stellar MLS #TB8312538 Report a problem
        2/11/2025Price change$335,000-1.5%$365/sqft
        Source: Stellar MLS #TB8312538 Report a problem
        11/15/2024Price change$340,000-1.4%$370/sqft
        Source: Stellar MLS #TB8312538 Report a problem
        11/13/2024Price change$345,000-1.4%$376/sqft
        Source: Stellar MLS #TB8312538 Report a problem
        10/21/2024Listed for sale$350,000+16.7%$381/sqft
        Source: Stellar MLS #TB8312538 Report a problem
        10/11/2022Sold$300,000-0.7%$327/sqft
        Source: Public Record Report a problem
        8/18/2022Pending sale$302,000$329/sqft
        Source: Stellar MLS #T3391856 Report a problem
        8/16/2022Price change$302,000-1.6%$329/sqft
        Source: Stellar MLS #T3391856 Report a problem
        7/29/2022Listed for sale$307,000+86.1%$334/sqft
        Source: Stellar MLS #T3391856 Report a problem
        1/30/2018Sold$165,000-5.7%$180/sqft
        Source: Public Record Report a problem
        11/30/2017Pending sale$175,000$191/sqft
        Source: CENTURY 21 Real Estate Champions #U7838936 Report a problem
        11/16/2017Listed for sale$175,000+40.1%$191/sqft
        Source: CENTURY 21 Real Estate Champions #U7838936 Report a problem
        12/22/2014Sold$124,900-2.3%$136/sqft
        Source: Agent Provided Report a problem
        10/4/2014Price change$127,900-1.5%$139/sqft
        Source: Luxury & Beach Realty, Inc. #U7709337 Report a problem
        9/19/2014Price change$129,900-3.7%$142/sqft
        Source: Luxury & Beach Realty, Inc. #U7709337 Report a problem
        9/9/2014Listed for sale$134,900+107.5%$147/sqft
        Source: Luxury & Beach Realty, Inc. #U7709337 Report a problem
        5/22/2014Sold$65,000+8.3%$71/sqft
        Source: Public Record Report a problem
        3/27/2014Listed for sale$60,000$65/sqft
        Source: THE WILMOTH GROUP #T2621339 Report a problem

        Public tax history

        YearProperty taxesTax assessment
        2024$3,890 +3.1%$260,112 +3%
        2023$3,775 +80%$252,536 +62%
        2022$2,097 -1.2%$155,910 +3%
        2021$2,122 -0.6%$151,369 +1.4%
        2020$2,135 -29.3%$149,279 -2.1%
        2019$3,021 $152,509 +51.7%
        2018$3,021 +146.8%$100,518 +2.1%
        2017$1,224 +3.1%$98,451 +2.1%
        2016$1,187 -1.5%$96,426 +0.7%
        2015$1,206 -9.8%$95,756 +54.3%
        2014$1,336 +7.8%$62,048 +8.7%
        2013$1,240 +18.3%$57,064 +13.3%
        2012$1,048 $50,354 -33.2%
        2011-- $75,331 +1.3%
        2010-- $74,368 -19.2%
        2009-- $92,067 +2.3%
        2008$1,007 $90,038 +3%
        2007-- $87,416 +0.4%
        2005-- $87,100 +8.3%
        2004$1,234 -22.8%$80,400 +13.4%
        2003$1,597 +31.2%$70,900 +11.7%
        2002$1,217 $63,500 +15.7%
        2001$1,217 +6.5%$54,900 +5%
        2000$1,143 $52,300

        Find assessor info on the county website

        Monthly payment

        Est. payment

        Payment breakdown

        Explore the cost of this home by adjusting the details. Changes won't be saved.
        All calculations are estimates and provided by Zillow, Inc. for informational purposes only. Actual amounts may vary.
        HOA fees may include property taxes on listings classified as Co-Ops. Contact the listing agent and/or owner for fee details.
        Mortgage interest rates are dependent on a number of factors, including credit score, down payment, and repayment length. Interest rate data provided by Zillow Group Marketplace, Inc. as of 1/1/1970 from various mortgage lenders with which we have lead or other similar arrangements; the Estimated Payment is an average of those rates.
        See how much you could borrow to make a competitive offer.

        Climate risks

        Neighborhood: Clearwood Estates

        Getting around

        16 / 100
        Car-Dependent
        20 / 100
        Minimal Transit
        32 / 100
        Somewhat Bikeable

        Nearby schools

        GreatSchools rating
        Schools provided by the listing agent
        • Elementary: Starkey Elementary-PN
        • Middle: Osceola Middle-PN
        • High: Dixie Hollins High-PN

        Source: Stellar MLS. This data may not be complete. We recommend contacting the local school district to confirm school assignments for this home.

        A local agent can set up tours, give advice and negotiate with sellers.

        Browse local experts

        Similar homes

        Skip to the end of the carouselSkip to the beginning of the carousel