Skip main navigation
Closed
  • $384,900

    9064 Creek Vw, Bauxite, AR 72011

    3beds
    2,083sqft
    Single Family Residence
    Built in 2025
    1.06 Acres Lot
    $397,700 Zestimate®
    $185/sqft
    $2,328 Estimated rent

    Home value

    $397,700

    $306,000 - $517,000

    $2,328/mo

    Zestimate® history
    Loading
    Loading...

    Owner options

    List your home for rent

    $2,328/mo

    Rent Zestimate®

    Find your next renter with Zillow Rental Manager. Plus, with online applications, you can quickly screen prospective tenants – for free.

    Learn more

    $2,328/mo

    Rent Zestimate®

    Refinance and save

    $2,296/mo

    Est. payment

    Refinancing to a lower rate could help reduce your monthly payments and save thousands over the life of the loan.

    See today's rates

    $2,296/mo

    Est. payment

    Explore your selling options

    Work with a Zillow partner agent

    Leverage their expertise and Zillow's premium Showcase listings to get your home seen by more buyers.

    Get started

    List with your own agent

    Get your home in front of millions of buyers by listing it on Zillow.

    Learn how to do it

    Sell it yourself

    Take full control of how buyers see your home on Zillow by listing For Sale by Owner (FSBO).

    List your home

    What's special

    Serene retreatOutdoor activities and relaxationExpansive acreagePrimary suitePrivacy and tranquilityDouble vanitiesAbundant storage
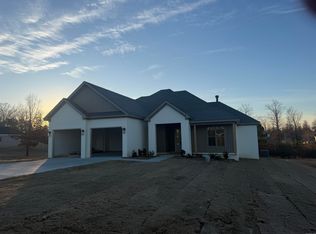
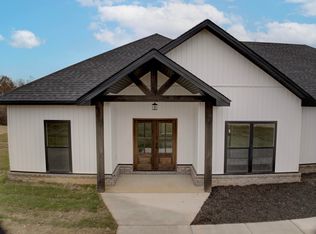
    Introducing a stunning, new construction home crafted with meticulous attention to detail. This elegant residence boasts an inviting open floor plan that seamlessly blends style & functionality. Step inside to discover the beauty of beamed ceilings that add a touch of sophistication to the living space. With 3 spacious bedrooms, & 2.5 luxurious baths, this home offers ample space for comfortable living & entertainment. The kitchen is a dream, featuring modern appliances, exquisite countertops, oversized island, and abundant storage with walk-in pantry. The primary suite features double vanities, massive walk-in tile shower, soaker tub, a sanctuary of comfort & style. Nestled on expansive acreage, this property provides a serene retreat from the hustle and bustle of city life. Enjoy the privacy & tranquility of your surroundings, perfect for outdoor activities & relaxation. Don't miss the opportunity to make this magnificent beauty your own. Schedule a viewing today & experience the epitome of modern living in a picturesque setting.

    Zillow last checked:

    Listing updated:

    Listed by:

    Courtney Stott 501-554-2099,

    Century 21 Parker & Scroggins Realty - Bryant

    Bought with:

    Lindsey Simmons, AR

    Baxley-Penfield-Moudy Realtors

    Source: CARMLS,MLS#: 25017227MLS Logo

    Facts & features

    Interior

    Bedrooms & bathrooms
    • Bedrooms: 3
    • Bathrooms: 3
    • Full bathrooms: 2
    • 1/2 bathrooms: 1
    Dining room
    • Features: Eat-in Kitchen
    Heating
    • Electric
    Cooling
    • Electric
    Appliances
    • Included: Built-In Range, Microwave, Electric Range, Dishwasher, Disposal, Plumbed For Ice Maker, Electric Water Heater
    • Laundry: Washer Hookup, Electric Dryer Hookup, Laundry Room
    Features
    • Walk-In Closet(s), Built-in Features, Ceiling Fan(s), Walk-in Shower, Kit Counter-Quartz, Pantry, Sheet Rock, Sheet Rock Ceiling, Primary Bedroom/Main Lv, Guest Bedroom/Main Lv, 3 Bedrooms Same Level
    • Flooring: Tile, Luxury Vinyl
    • Doors: Insulated Doors
    • Windows: Insulated Windows, Low Emissivity Windows
    • Basement: None
    • Attic: Floored,Attic Vent-Turbo
    • Has fireplace: Yes
    • Fireplace features: Factory Built
    Interior area
    • Total structure area: 2,083
    • Total interior livable area: 2,083 sqft

    Property

    Parking
    • Total spaces: 2
    • Parking features: Garage, Two Car, Garage Door Opener, Garage Faces Side
    • Has garage: Yes
    Features
    • Levels: One
    • Stories: 1
    Lot
    • Size: 1.06 Acres
    • Dimensions: 225 x 159 x 264 x 230
    • Features: Level, Cleared
    Details
    • Parcel number: 24601174000

    Construction

    Type & style
    • Home type: SingleFamily
    • Architectural style: Contemporary
    • Property subtype: Single Family Residence
    Materials
    • Brick, Metal/Vinyl Siding, Spray Foam Insulation
    • Foundation: Slab
    • Roof: Shingle
    Condition
    • New construction: Yes
    • Year built: 2025
    Details
    • Builder name: Sunshine Homes LLC

    Utilities & green energy

    • Electric: Electric-Co-op
    • Sewer: Septic Tank
    • Water: Public
    • Utilities for property: Telephone-Private
    Green energy
    • Energy efficient items: Doors

    Community & HOA

    Community
    • Features: No Fee
    • Security: Smoke Detector(s)
    • Subdivision: TIMBER POINT
    HOA
    • Has HOA: No
    Location
    • Region: Bauxite

    Financial & listing details

    • Price per square foot: $185/sqft
    • Tax assessed value: $50,000
    • Annual tax amount: $3,200
    • Date on market: 5/2/2025
    • Listing terms: VA Loan,FHA,Conventional,Cash,USDA Loan
    • Road surface type: Paved

    Price history

    DateEventPrice
    7/3/2025Sold$384,900$185/sqft
    Source: CARMLS #25017227 Report a problem
    6/11/2025Price change$384,9000%$185/sqft
    Source: CARMLS #25017227 Report a problem
    5/2/2025Listed for sale$385,000+670%$185/sqft
    Source: CARMLS #25017227 Report a problem
    3/14/2025Sold$50,000$24/sqft
    Source: Public Record Report a problem

    Public tax history

    YearProperty taxesTax assessment
    2025$1,183 $10,000
    2024-- --
    Find assessor info on the county website

    Neighborhood: 72011

    Nearby schools

    GreatSchools rating
    Get pre-qualified for a loan
    At Zillow Home Loans, we can pre-qualify you in as little as 5 minutes with no impact to your credit score.

    An equal housing lender. NMLS #10287.