Skip main navigation
Sold for $339,900
  • $339,900

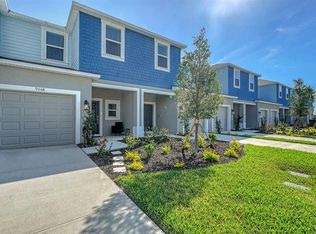
    9064 Driven Snow St, Sarasota, FL 34241

    3beds
    1,555sqft
    Townhouse
    Built in 2025
    3,060 Square Feet Lot
    $337,000 Zestimate®
    $219/sqft
    $2,488 Estimated rent

    Home value

    $337,000

    $307,000 - $371,000

    $2,488/mo

    Zestimate® history
    Loading
    Loading...

    Owner options

    List your home for rent

    $2,488/mo

    Rent Zestimate®

    Find your next renter with Zillow Rental Manager. Plus, with online applications, you can quickly screen prospective tenants – for free.

    Learn more

    $2,488/mo

    Rent Zestimate®

    Refinance and save

    $2,348/mo

    Est. payment

    Refinancing to a lower rate could help reduce your monthly payments and save thousands over the life of the loan.

    See today's rates

    $2,348/mo

    Est. payment

    Explore your selling options

    Work with a Zillow partner agent

    Leverage their expertise and Zillow's premium Showcase listings to get your home seen by more buyers.

    Get started

    List with your own agent

    Get your home in front of millions of buyers by listing it on Zillow.

    Learn how to do it

    Sell it yourself

    Take full control of how buyers see your home on Zillow by listing For Sale by Owner (FSBO).

    List your home

    What's special

    Brand NEW! Move In Ready, Seller Concessions offered to move this never-lived-in Marigold plan located in the highly sought-after Skye Ranch community in Sarasota, Florida. This END unit gives more natural light and is the MOST Spacious floorplan featuring 3 bedrooms, 2 full bathrooms, and 1 half bath. With all this comfort and modern style, you can enjoy the convenience of a larger one-car garage and a private, north-facing patio that backs up to a peaceful wooded preserve, providing a tranquil natural backdrop for added privacy. If you are looking for more room this townhome offers move living space as well as a larger Master Bedroom Walk in Closet. The kitchen is equipped with stainless steel appliances, quartz countertops, and a large center island, ideal for both casual meals and entertaining. The layout is perfect for families, guests, or a home office setup. The Skye Ranch Community offers an exceptional array of resort-style amenities, including 2 community pools, scenic walking trails, a new K-8 public school directly in the community, and Turner Park equipped with Baseball and Soccer fields, Tennis and Basketball courts as well as a sand Volleyball court. Also, a toddler playground area and a dedicated Dog Park. Ideally situated, this home provides easy access to downtown Sarasota, Siesta Key and Venice beaches, Lakewood Ranch, and Sarasota-Bradenton International Airport. Experience the best of Florida living in a vibrant, master-planned community designed for lifestyle and convenience.

    Zillow last checked:

    Listing updated:

    Listing Provided by:

    Ervina Fink 941-587-1855,

    PLATINUM REAL ESTATE 888-974-7253,

    Frank Justin 941-544-6670,

    PLATINUM REAL ESTATE

    Bought with:

    Non-Member Agent

    STELLAR NON-MEMBER OFFICE

    Source: Stellar MLS,MLS#: A4652990MLS LogoOriginating MLS: Sarasota - Manatee

    Facts & features

    Interior

    Bedrooms & bathrooms
    • Bedrooms: 3
    • Bathrooms: 3
    • Full bathrooms: 2
    • 1/2 bathrooms: 1
    Primary bedroom
    • Features: Ceiling Fan(s), Walk-In Closet(s)
    • Level: Second
    • Area: 195 Square Feet
    • Dimensions: 15x13
    Bedroom 2
    • Features: Ceiling Fan(s), Walk-In Closet(s)
    • Level: Second
    • Area: 108 Square Feet
    • Dimensions: 12x9
    Bedroom 3
    • Features: Ceiling Fan(s), Walk-In Closet(s)
    • Level: Second
    • Area: 99 Square Feet
    • Dimensions: 9x11
    Great room
    • Features: Ceiling Fan(s)
    • Level: First
    • Area: 247 Square Feet
    • Dimensions: 19x13
    Kitchen
    • Features: Breakfast Bar, Walk-In Closet(s)
    • Level: First
    • Area: 143 Square Feet
    • Dimensions: 11x13
    Laundry
    • Level: Second
    Heating
    • Central, Electric
    Cooling
    • Central Air
    Appliances
    • Included: Dishwasher, Disposal, Dryer, Electric Water Heater, Exhaust Fan, Microwave, Range, Refrigerator, Washer
    • Laundry: Laundry Room
    Features
    • Ceiling Fan(s), In Wall Pest System, Living Room/Dining Room Combo, Open Floorplan, PrimaryBedroom Upstairs, Stone Counters, Thermostat, Walk-In Closet(s)
    • Flooring: Carpet, Ceramic Tile
    • Windows: Window Treatments, Hurricane Shutters
    • Has fireplace: No
    • Common walls with other units/homes: Corner Unit
    Interior area
    • Total structure area: 1,854
    • Total interior livable area: 1,555 sqft

    Property

    Parking
    • Total spaces: 1
    • Parking features: Driveway, Garage Door Opener, Guest
    • Attached garage spaces: 1
    • Has uncovered spaces: Yes
    • Details: Garage Dimensions: 10x19
    Features
    • Levels: Two
    • Stories: 2
    • Patio & porch: Covered, Front Porch, Rear Porch, Screened
    • Exterior features: Irrigation System, Rain Gutters, Sidewalk
    Lot
    • Size: 3,060 sqft
    Details
    • Parcel number: 0293042344
    • Zoning: VPD
    • Special conditions: None

    Construction

    Type & style
    • Home type: Townhouse
    • Property subtype: Townhouse
    Materials
    • Concrete, Stucco
    • Foundation: Block, Slab
    • Roof: Shingle
    Condition
    • Completed
    • New construction: No
    • Year built: 2025
    Details
    • Builder model: Marigold
    • Builder name: Taylor Morrison

    Utilities & green energy

    • Sewer: Public Sewer
    • Water: Public
    • Utilities for property: Cable Available, Electricity Connected, Fire Hydrant, Public, Sewer Connected, Street Lights, Underground Utilities, Water Connected
    Green energy
    • Water conservation: Irrigation-Reclaimed Water

    Community & neighborhood

    Community
    • Community features: Buyer Approval Required, Community Mailbox, Deed Restrictions, Dog Park, Irrigation-Reclaimed Water, Park, Pool, Sidewalks, Tennis Court(s)
    Location
    • Region: Sarasota
    • Subdivision: SKYE RANCH NBRHD 2 TWNHMS NORT

    HOA & financial

    HOA
    • Has HOA: Yes
    • HOA fee: $167 monthly
    • Services included: Common Area Taxes, Community Pool, Reserve Fund, Insurance, Maintenance Structure, Maintenance Grounds, Maintenance Repairs, Manager, Pest Control, Pool Maintenance
    • Association name: Brittany Pendelton
    • Association phone: 754-732-4211
    Other fees
    • Pet fee: $0 monthly
    Other financial information
    • Total actual rent: 0

    Other

    Other facts
    • Listing terms: Cash,Conventional
    • Ownership: Fee Simple
    • Road surface type: Asphalt, Paved

    Price history

    DateEventPrice
    3/13/2026Sold$339,900$219/sqft
    Source: Stellar MLS #A4652990 Report a problem
    2/18/2026Pending sale$339,900$219/sqft
    Source: Stellar MLS #A4683001 Report a problem
    2/18/2026Listed for sale$339,900$219/sqft
    Source: Stellar MLS #A4683001 Report a problem
    1/28/2026Listing removed$339,900$219/sqft
    Source: Stellar MLS #A4652990 Report a problem
    11/21/2025Price change$339,900-2.9%$219/sqft
    Source: Stellar MLS #A4652990 Report a problem
    10/2/2025Price change$349,900-1.4%$225/sqft
    Source: Stellar MLS #A4652990 Report a problem
    9/22/2025Price change$354,900-1.4%$228/sqft
    Source: Stellar MLS #A4652990 Report a problem
    7/9/2025Price change$359,900-4%$231/sqft
    Source: Stellar MLS #A4652990 Report a problem
    7/1/2025Price change$375,000-1.1%$241/sqft
    Source: Stellar MLS #A4652990 Report a problem
    6/10/2025Price change$379,000-1.6%$244/sqft
    Source: Stellar MLS #A4652990 Report a problem
    5/20/2025Listed for sale$385,000+12.9%$248/sqft
    Source: Stellar MLS #A4652990 Report a problem
    4/14/2025Sold$340,900$219/sqft
    Source: Public Record Report a problem

    Public tax history

    YearProperty taxesTax assessment
    2025$3,053 0%$70,800 -0.1%
    2024$3,054 +2.4%$70,900 +7.8%
    2023$2,983 $65,800

    Find assessor info on the county website

    Neighborhood: 34241

    Nearby schools

    GreatSchools rating
    Schools provided by the listing agent
    • Elementary: Lakeview Elementary
    • Middle: Sarasota Middle
    • High: Riverview High

    Source: Stellar MLS. This data may not be complete. We recommend contacting the local school district to confirm school assignments for this home.

    Get a cash offer in 3 minutes
    Find out how much your home could sell for in as little as 3 minutes with a no-obligation cash offer.
    Estimated market value
    $337,000
    Get a cash offer in 3 minutes
    Find out how much your home could sell for in as little as 3 minutes with a no-obligation cash offer.
    Estimated market value
    $337,000