Breathtaking riverfront views and a serene, park-like setting define this immaculate home on the White River. Highlighting this unique property is your own private island oasis just steps from the back door. Inside, the spacious layout features multiple living areas designed for effortless flow. The welcoming dining and main living rooms overlook a beautifully manicured front yard, while the main floor hosts a convenient primary suite, laundry room, and dedicated exercise space. Upstairs, you'll find two additional bedrooms. The true heart of the home is the stunning rear family room and kitchen, both positioned to capture magnificent views of the river and island. Step outside into the covered porch and expansive deck to enjoy the pinnacle of outdoor living. Complete with an attached two-stall garage and a bonus 24 x 24 detached garage, this property truly has it all. *New well 2/2026.
Active contingent
$369,900
9064 E #M20, Hesperia, MI 49421
3beds
1,959sqft
Single Family Residence
Built in 1972
0.79 Acres Lot
$361,500 Zestimate®
$189/sqft
$-- HOA
What's special
Serene park-like settingCovered porchAttached two-stall garageDedicated exercise spaceLaundry roomBreathtaking riverfront views
- 60 days
- 651
- 34
Zillow last checked:
Listing updated:
Listed by:
Sue Payne 231-730-8195,
Coldwell Banker Woodland Schmidt-Hart 231-873-5600
Source: MichRIC,MLS#: 26036808
Facts & features
Interior
Bedrooms & bathrooms
- Bedrooms: 3
- Bathrooms: 2
- Full bathrooms: 2
- Main level bedrooms: 1
Primary bedroom
- Level: Main
- Area: 203.49
- Dimensions: 17.10 x 11.90
Bedroom 2
- Level: Upper
- Area: 146.05
- Dimensions: 11.50 x 12.70
Bedroom 3
- Level: Upper
- Area: 135.89
- Dimensions: 10.70 x 12.70
Primary bathroom
- Level: Main
- Area: 88.92
- Dimensions: 11.70 x 7.60
Bathroom 2
- Level: Main
- Area: 58.5
- Dimensions: 9.00 x 6.50
Dining room
- Level: Main
- Area: 105.6
- Dimensions: 8.80 x 12.00
Dining room
- Level: Main
- Area: 156.18
- Dimensions: 11.40 x 13.70
Family room
- Level: Main
- Area: 248.88
- Dimensions: 18.30 x 13.60
Kitchen
- Level: Main
- Area: 70.56
- Dimensions: 8.40 x 8.40
Laundry
- Level: Main
- Area: 198.87
- Dimensions: 17.90 x 11.11
Living room
- Level: Main
- Area: 321.28
- Dimensions: 25.10 x 12.80
Other
- Description: Foyer
- Level: Main
- Area: 51.35
- Dimensions: 6.50 x 7.90
Heating
- Forced Air
Appliances
- Included: Dryer, Microwave, Range, Refrigerator, Washer
- Laundry: Electric Dryer Hookup, Laundry Room, Washer Hookup
Features
- Ceiling Fan(s)
- Flooring: Carpet, Tile, Wood
- Windows: Replacement
- Basement: Full
- Has fireplace: No
Interior area
- Total structure area: 1,959
- Total interior livable area: 1,959 sqft
- Finished area below ground: 0
Property
Parking
- Total spaces: 2
- Parking features: Garage Faces Front, Garage Door Opener, Attached
- Garage spaces: 2
Features
- Stories: 2
- On waterfront: Yes
- Waterfront features: River
- Body of water: White River
Lot
- Size: 0.79 Acres
- Dimensions: 135 x 258
Details
- Additional structures: Second Garage
- Parcel number: 6401403610009
Construction
Type & style
- Home type: SingleFamily
- Architectural style: Traditional
- Property subtype: Single Family Residence
Materials
- Vinyl Siding
- Roof: Asphalt,Shingle
Condition
- New construction: No
- Year built: 1972
Utilities & green energy
- Sewer: Septic Tank
- Water: Well
- Utilities for property: Cable Available, Natural Gas Connected
Community & HOA
Location
- Region: Hesperia
Financial & listing details
- Price per square foot: $189/sqft
- Tax assessed value: $92,242
- Annual tax amount: $2,877
- Date on market: 8/12/2026
- Listing terms: Cash,FHA,VA Loan,Conventional
- Road surface type: Paved
Estimated market value
$361,500
$343,000 - $380,000
$1,932/mo
Price history
| Date | Event | Price |
|---|---|---|
| 9/3/2026 | Contingent | $369,900$189/sqft |
Source:  MichRIC #26036808 Report a problem MichRIC #26036808 Report a problem | ||
| 8/12/2026 | Listed for sale | $369,900$189/sqft |
Source: MichRIC #26036808 Report a problem | ||
| 8/6/2026 | Contingent | $369,900$189/sqft |
Source: MichRIC #26036808 Report a problem | ||
| 7/17/2026 | Listed for sale | $369,900$189/sqft |
Source: MichRIC #26036808 Report a problem | ||
Public tax history
Tax history is unavailable.
Monthly payment
Est. payment
Payment breakdown
Explore the cost of this home by adjusting the details. Changes won't be saved.Climate risks
Neighborhood: 49421

Similar homes
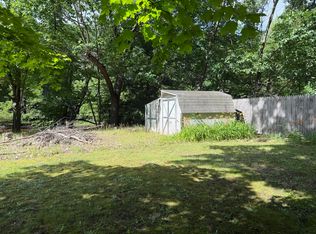
- $374,9003 bd2 ba1.4k sqft9016 E M 20, Hesperia, MI 49421For Sale

 MLS ID #26032602, Licia A Fritch, RE/MAX West. MichRIC
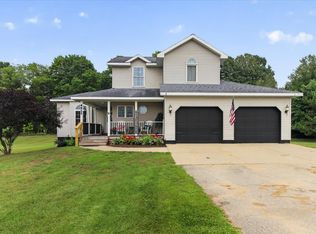
 - $350,0003 bd3 ba2.1k sqft4512 Traxton Dr, Hesperia, MI 49421For Sale
 MLS ID #26047416, Jacob R Schmittler, Five Star Real Estate (Courtland). MichRIC
 - $--4 bd2 ba1.7k sqft3922 Riverview Dr S, Hesperia, MI 49421Auction
 Auction.com 1
 - $299,9003 bd2 ba2.3k sqft3868 Riverview Dr S, Hesperia, MI 49421For Sale
 MLS ID #26022987, Clarence S Colegrove, TrenSyd Realty LLC. MichRIC
 - $365,0004 bd2 ba2.2k sqft8061 Madison Rd, Hesperia, MI 49421For SaleMLS ID #26043499, Pamela Derks, Five Star Real Estate Fremont. MichRIC
- $399,0003 bd3 ba1.5k sqft4286 S 198th Ave, Hesperia, MI 49421For SaleMLS ID #26023469, Tina M Drum, 616 Realty LLC. MichRIC
- $310,0003 bd2 ba1.4k sqft3681 Cobmossa Trl, Hesperia, MI 49421For SaleMLS ID #26048665, Chuck Keefer, Whitetail Properties Real Estate, LLC. MichRIC
- $389,0002 bd2 ba2.1k sqft4165 S 132nd Ave, Hesperia, MI 49421For SaleMLS ID #26030844, Jeanette Palmerton, Coldwell Banker Schmidt Fremont. MichRIC
- $199,9004 bd1 ba1.9k sqft6163 S Maple Island Rd, Hesperia, MI 49421For SaleMLS ID #26048409, Sandi L Gentry, RE/MAX Lakeshore. MichRIC
- $225,0003 bd2 ba2k sqft4879 S 194th Ave, Hesperia, MI 49421For SaleMLS ID #26034730, Erik Larson, Smallegan Real Estate. MichRIC
- $216,0003 bd2 ba1.4k sqft195 Smith St, Hesperia, MI 49421For SaleMLS ID #26037791, Pamela Derks, Five Star Real Estate Fremont. MichRIC
- $219,0003 bd1 ba1.2k sqft295 Hawley St, Hesperia, MI 49421For SaleMLS ID #26035077, Pamela Derks, Five Star Real Estate Fremont. MichRIC
- $299,0003 bd3 ba1.7k sqft4179 E White River Dr, Hesperia, MI 49421For SaleMLS ID #26021211, Meagan Kempf, RE/MAX Bayshore Manistee. MichRIC
- $320,0003 bd1 ba1.2k sqft5207 E High Tower Lake Rd, Hesperia, MI 49421For SaleMLS ID #26025739, Pamela Derks, Five Star Real Estate Fremont. MichRIC
- $265,0002 bd2 ba1.3k sqft5220 E High Tower Lake Rd, Hesperia, MI 49421For SaleMLS ID #26040867, Melinda J Robison, Five Star Real Estate (Main). MichRIC
- $217,5003 bd2 ba1.3k sqft8933 E M 20, Hesperia, MI 49421For SaleMLS ID #26000847, Audrey Taber, Irons Real Estate. MichRIC
- $199,0003 bd2 ba1.2k sqft4035 N Comstock Ave, Hesperia, MI 49421For SaleMLS ID #26028018, Rachel Cox, Wickstra Realty, Inc.. MichRIC
- $369,5003 bd2 ba1.4k sqft4196 W Four Mile Rd, White Cloud, MI 49349For SaleMLS ID #26026137, Cody Looman, Wildlife Realty. MichRIC
