Welcome to your dream home, nestled on 2+ gently sloping acres. This charming home offers 3 Bdrms. 2 1/2 Baths w/ hardwoods & tile throughout the home. The kitchen offers a spacious island for meal prep or casual dining with ample storage space. Granite & Quartz throughout the home. The main living area w/ woodburning fireplace, opens to an amazing 28x15, (Trex) deck w/ pine beadboard in the ceiling that offers beautiful scenery of the back yard. Front porch 37x9. Bring your rocking chairs. Bonus area also has a 10x5 enclave. Perfect for curling up with a good book. Expansive (2100 sq. ft.) unfinished walkout basement below w/ 9+ ceilings, separate entrance, patio, & already plumbed for another full bath. The possibilities are endless. Come experience this private retreat. Buyer/buyer's agent to verify all pertinent information. Perked for 4 bedroom. Minutes drive to or from I-40.
Closed
$840,000
9064 Old Charlotte Pike, Pegram, TN 37143
3beds
2,764sqft
Single Family Residence, Residential
Built in 2022
2.2 Acres Lot
$871,900 Zestimate®
$304/sqft
$4,942 Estimated rent
Home value
$871,900
$820,000 - $924,000
$4,942/mo
Zestimate® history
Owner options
List your home for rent
$4,942/mo
Rent Zestimate®
Find your next renter with Zillow Rental Manager. Plus, with online applications, you can quickly screen prospective tenants – for free.
$4,942/mo
Rent Zestimate®
Refinance and save
$4,926/mo
Est. payment
Refinancing to a lower rate could help reduce your monthly payments and save thousands over the life of the loan.
$4,926/mo
Est. payment
Explore your selling options
Work with a Zillow partner agent
Leverage their expertise and Zillow's premium Showcase listings to get your home seen by more buyers.
Get startedList with your own agent
Get your home in front of millions of buyers by listing it on Zillow.
Learn how to do itSell it yourself
Take full control of how buyers see your home on Zillow by listing For Sale by Owner (FSBO).
List your homeWhat's special
Front porchSpacious islandCasual diningMeal prepSeparate entranceAmple storage spaceBeautiful scenery
Zillow last checked:
Listing updated:
Listed by:
Katherine D Abernathy 615-533-7425,
Engel & Voelkers Nashville
Bought with:
Amy Walker, 266177
Poplar Hill Realty Company Inc.
Source: RealTracs MLS as distributed by MLS GRID,MLS#: 2650640
Facts & features
Interior
Bedrooms & bathrooms
- Bedrooms: 3
- Bathrooms: 3
- Full bathrooms: 2
- 1/2 bathrooms: 1
- Main level bedrooms: 3
Bedroom 1
- Features: Suite
- Level: Suite
- Area: 238 Square Feet
- Dimensions: 17x14
Bedroom 2
- Features: Extra Large Closet
- Level: Extra Large Closet
- Area: 182 Square Feet
- Dimensions: 14x13
Bedroom 3
- Features: Extra Large Closet
- Level: Extra Large Closet
- Area: 154 Square Feet
- Dimensions: 14x11
Bonus room
- Features: Second Floor
- Level: Second Floor
- Area: 392 Square Feet
- Dimensions: 28x14
Den
- Features: Combination
- Level: Combination
Kitchen
- Area: 228 Square Feet
- Dimensions: 19x12
Living room
- Area: 459 Square Feet
- Dimensions: 27x17
Heating
- Central
Cooling
- Central Air
Appliances
- Included: Dishwasher, Disposal, Ice Maker, Microwave, Refrigerator, Double Oven, Electric Oven, Cooktop
Features
- Ceiling Fan(s), Entrance Foyer, Extra Closets, High Ceilings, Pantry, Walk-In Closet(s), Kitchen Island
- Flooring: Wood, Tile
- Basement: Other
- Number of fireplaces: 1
- Fireplace features: Wood Burning
Interior area
- Total structure area: 2,764
- Total interior livable area: 2,764 sqft
- Finished area above ground: 2,764
Property
Parking
- Total spaces: 2
- Parking features: Garage Door Opener, Garage Faces Side
- Garage spaces: 2
Features
- Levels: Two
- Stories: 1
- Patio & porch: Patio, Covered, Porch, Deck, Screened
Lot
- Size: 2.2 Acres
- Features: Cleared, Rolling Slope
Details
- Parcel number: 12600001502
- Special conditions: Standard
Construction
Type & style
- Home type: SingleFamily
- Architectural style: Traditional
- Property subtype: Single Family Residence, Residential
Materials
- Brick
- Roof: Asphalt
Condition
- New construction: No
- Year built: 2022
Utilities & green energy
- Sewer: Septic Tank
- Water: Public
- Utilities for property: Water Available
Community & HOA
Community
- Subdivision: None
HOA
- Has HOA: No
Location
- Region: Pegram
Financial & listing details
- Price per square foot: $304/sqft
- Annual tax amount: $3,904
- Date on market: 5/6/2024
Price history
| Date | Event | Price |
|---|---|---|
| 5/28/2024 | Sold | $840,000+0%$304/sqft |
Source:  RealTracs MLS as distributed by MLS GRID #2650640 Report a problem RealTracs MLS as distributed by MLS GRID #2650640 Report a problem | ||
| 5/8/2024 | Contingent | $839,900$304/sqft |
Source: RealTracs MLS as distributed by MLS GRID #2650640 Report a problem | ||
| 5/6/2024 | Listed for sale | $839,900+569.8%$304/sqft |
Source: RealTracs MLS as distributed by MLS GRID #2650640 Report a problem | ||
| 6/18/2019 | Sold | $125,400+258.3%$45/sqft |
Source: RealTracs MLS as distributed by MLS GRID #2032639 Report a problem | ||
| 4/22/2019 | Listed for sale | $35,000-61.1%$13/sqft |
Source: Comas Montgomery Realty & Auction #2032639 Report a problem | ||
| 9/8/2016 | Listing removed | $89,900$33/sqft |
Source: Reliant Realty ERA Powered #1706330 Report a problem | ||
| 3/4/2016 | Listed for sale | $89,900$33/sqft |
Source: Reliant Realty ERA Powered #1706330 Report a problem | ||
Public tax history
Tax history is unavailable.
Neighborhood: 37143
Nearby homes
- $509,2003 bd1 ba2k sqft9070 Old Charlotte Pike, Pegram, TN 37143Off Market
- $573,7003 bd2 ba2.6k sqft9058 Old Charlotte Pike, Pegram, TN 37143Off Market
- $680,000-- bd-- ba2k sqft9052 Old Charlotte Pike, Pegram, TN 37143Off Market
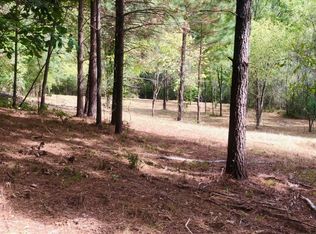
- $284,9002 bd1 ba1.4k sqft9074 Old Charlotte Pike, Pegram, TN 37143Off Market
- $370,9002 bd1 ba1.1k sqft9076 Old Charlotte Pike, Pegram, TN 37143Off Market
- $587,6003 bd3 ba1.6k sqft9080 Old Charlotte Pike, Pegram, TN 37143Off Market
- $606,2003 bd3 ba1.6k sqft9096 Old Charlotte Pike, Pegram, TN 37143Off Market
- $1,424,2004 bd5 ba3.8k sqft9042 Old Charlotte Pike, Pegram, TN 37143Off Market
Nearby schools
GreatSchools rating
- 6/10Gower Elementary SchoolGrades: PK-5Distance: 5.8 mi
- 5/10H G Hill Middle SchoolGrades: 6-8Distance: 8.8 mi
- 5/10James Lawson High SchoolGrades: 9-12Distance: 3 mi
Schools provided by the listing agent
- Elementary: Gower Elementary
- Middle: H. G. Hill Middle
- High: James Lawson High School
Source: RealTracs MLS as distributed by MLS GRID. This data may not be complete. We recommend contacting the local school district to confirm school assignments for this home.
Get a cash offer in 3 minutes
Find out how much your home could sell for in as little as 3 minutes with a no-obligation cash offer.
Estimated market value
$871,900
Get a cash offer in 3 minutes
Find out how much your home could sell for in as little as 3 minutes with a no-obligation cash offer.
Estimated market value
$871,900
- Tennessee
- Davidson County
- Nashville
- 37143
- 9064 Old Charlotte Pike
Nearby cities
Nearby neighborhoods
Nearby zip codes
Other Nashville Topics
