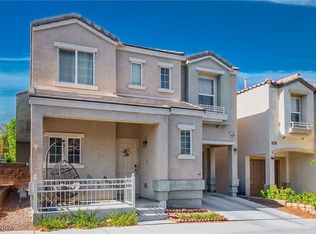
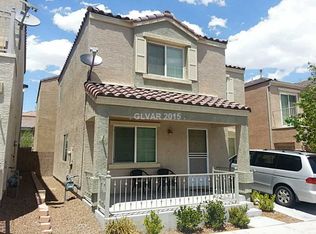
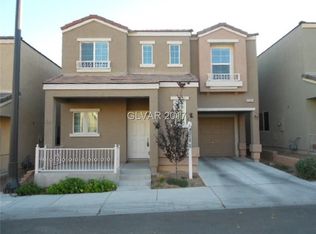
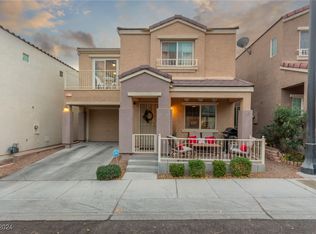
Move-in readу аnd іdeally lοcаted in Northwest Lаs Vеgas! This well-maintained 3-bedroom, 2.5-bath home offers a functional open floor plan with abundant natural light and comfortable living spaces. The kitchen features ample cabinetry, generous counter space, and a breakfast bar that opens to the dining and living areas-perfect for everyday living and entertaining. The spacious primary suite includes a walk-in closet and an en-suite bath, while two additional bedrooms provide flexibility for guests, a home office, or hobbies. Enjoy a low-maintenance backyard and the convenience of an attached two-car garage. Residents have access to community amenities including a pool, spa, park, playground, basketball court, and picnic area. Conveniently located near shopping, dining, schools, parks, and major freeway access, this home offers an excellent opportunity to enjoy all that Northwest Las Vegas has to offer. Schedule your private showing today!
Active under contract
$300,000
9064 Tantalizing Ave, Las Vegas, NV 89149
3beds
1,298sqft
Single Family Residence
Built in 2009
1,742 Square Feet Lot
$298,500 Zestimate®
$231/sqft
$115/mo HOA
What's special
Low-maintenance backyardAbundant natural lightSpacious primary suiteAttached two-car garageEn-suite bathFunctional open floor planComfortable living spaces
- 30 days
- 788
- 51
Likely to sell faster than
Zillow last checked:
Listing updated:
Listed by:
Julie Schaff S.0200922 206-412-4694,
LPT Realty, LLC
Source: LVR,MLS#: 2806727
Originating MLS: Greater Las Vegas Association of Realtors Inc
Facts & features
Interior
Bedrooms & bathrooms
- Bedrooms: 3
- Bathrooms: 3
- Full bathrooms: 2
- 1/2 bathrooms: 1
Primary bedroom
- Description: Closet
- Dimensions: 14x14
Bedroom 2
- Description: Closet
- Dimensions: 10x10
Bedroom 3
- Description: Closet
- Dimensions: 11x10
Kitchen
- Description: Breakfast Bar/Counter
- Dimensions: 11x8
Living room
- Description: None
- Dimensions: 13x17
Heating
- Central, Gas
Cooling
- Central Air, Electric
Appliances
- Included: Dryer, Disposal, Gas Range, Microwave, Refrigerator, Washer
- Laundry: Gas Dryer Hookup, Upper Level
Features
- Ceiling Fan(s)
- Flooring: Linoleum, Vinyl
- Has fireplace: No
Interior area
- Total structure area: 1,298
- Total interior livable area: 1,298 sqft
Video & virtual tour
Property
Parking
- Total spaces: 1
- Parking features: Attached, Garage, Private
- Attached garage spaces: 1
Features
- Stories: 2
- Exterior features: None
- Pool features: Community
- Fencing: Block,Back Yard
Lot
- Size: 1,742 Square Feet
- Features: Desert Landscaping, Landscaped, < 1/4 Acre
Details
- Parcel number: 12517310435
- Zoning description: Single Family
- Horse amenities: None
Construction
Type & style
- Home type: SingleFamily
- Architectural style: Two Story
- Property subtype: Single Family Residence
- Attached to another structure: Yes
Materials
- Roof: Tile
Condition
- Resale
- Year built: 2009
Utilities & green energy
- Electric: Photovoltaics None
- Sewer: Public Sewer
- Water: Public
- Utilities for property: Underground Utilities
Community & HOA
Community
- Features: Pool
- Subdivision: Astoria At Town Center-South
HOA
- Has HOA: Yes
- Amenities included: Basketball Court, Barbecue, Playground, Park, Pool, Spa/Hot Tub
- Services included: Maintenance Grounds
- HOA fee: $115 monthly
- HOA name: Tapestry
- HOA phone: 702-737-8580
Location
- Region: Las Vegas
Financial & listing details
- Price per square foot: $231/sqft
- Tax assessed value: $240,991
- Annual tax amount: $1,578
- Date on market: 8/6/2026
- Listing agreement: Exclusive Right To Sell
- Listing terms: Cash,Conventional,FHA,VA Loan
Estimated market value
$298,500
$284,000 - $313,000
$1,908/mo
Price history
| Date | Event | Price |
|---|---|---|
| 8/9/2026 | Contingent | $300,000$231/sqft |
Source: | ||
| 8/6/2026 | Listed for sale | $300,000+233.3%$231/sqft |
Source: | ||
| 1/12/2012 | Sold | $90,000$69/sqft |
Source: Public Record Report a problem | ||
Public tax history
| Year | Property taxes | Tax assessment |
|---|---|---|
| 2026 | $1,581 +8% | $84,347 -0.9% |
| 2025 | $1,463 +8% | $85,118 +1.9% |
| 2024 | $1,356 +8% | $83,492 +15.2% |
| 2023 | $1,255 +8% | $72,454 +7% |
| 2022 | $1,163 +7.7% | $67,723 +0.8% |
| 2021 | $1,079 +6.8% | $67,180 +4.5% |
| 2020 | $1,011 +4.8% | $64,276 +8.9% |
| 2019 | $965 +6.9% | $59,005 |
| 2018 | $902 | $59,005 +11.6% |
| 2017 | $902 | $52,895 +9.2% |
| 2016 | $902 +0.3% | $48,425 +31.2% |
| 2015 | $900 +3.2% | $36,923 +20.6% |
| 2014 | $872 | $30,604 |
| 2013 | -- | $30,604 +24.6% |
| 2012 | -- | $24,564 -12.7% |
| 2011 | -- | $28,149 -13.1% |
| 2010 | -- | $32,391 -47.5% |
| 2009 | -- | $61,688 |
Find assessor info on the county website
Monthly payment
Est. payment
Payment breakdown
Explore the cost of this home by adjusting the details. Changes won't be saved.Climate risks
Neighborhood: Centennial Hills
Nearby schools
Schools provided by the listing agent
- Elementary: Thompson, Sandra Lee,Thompson, Sandra Lee
- Middle: Escobedo Edmundo
- High: Arbor View
Source: LVR. This data may not be complete. We recommend contacting the local school district to confirm school assignments for this home.