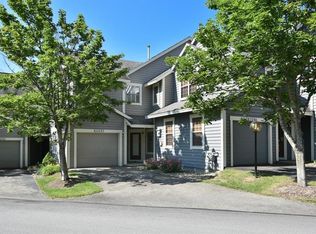
Escape the city and head to the mountains in this nicely appointed ski home with flowing, open floor plan with Loft. Updates include newer kitchen, baths and luxury vinyl flooring. Living room boasts a stone floor to ceiling wood burning fireplace. The dining room has been re-purposed to a bar for entertaining, enjoy the large deck for outdoor entertaining and relaxing while enjoying the long views. All homeowners enjoy two summer recreation areas with swimming pools, hot tubs, tennis, basketball and volley ball courts, and child's play areas. Shuttle service to the Seven Springs Resort and Spa. New Roof in 2022, Replaced floors in 2020, Totally remodeled the bathrooms in 2020. Painted the exterior of the home 2022, replaced windows on the 1st floor in 2021, painted the entire interior of the home in 2020. HOA Fee covers the costs of snow removal on the private roads and walkways of the community.
Sold for $605,000
$605,000
9065 Aspen Dr, Champion, PA 15622
3beds
2,010sqft
Townhouse
Built in 1997
3,049 Square Feet Lot
$596,500 Zestimate®
$301/sqft
$2,113 Estimated rent
Home value
$596,500
$561,000 - $632,000
$2,113/mo
Zestimate® history
Owner options
List your home for rent
$2,113/mo
Rent Zestimate®
Find your next renter with Zillow Rental Manager. Plus, with online applications, you can quickly screen prospective tenants – for free.
$2,113/mo
Rent Zestimate®
Refinance and save
$3,980/mo
Est. payment
Refinancing to a lower rate could help reduce your monthly payments and save thousands over the life of the loan.
$3,980/mo
Est. payment
Explore your selling options
Work with a Zillow partner agent
Leverage their expertise and Zillow's premium Showcase listings to get your home seen by more buyers.
Get startedList with your own agent
Get your home in front of millions of buyers by listing it on Zillow.
Learn how to do itSell it yourself
Take full control of how buyers see your home on Zillow by listing For Sale by Owner (FSBO).
List your homeWhat's special
New roofStone floorLarge deckLuxury vinyl flooringHot tubsSwimming poolsOpen floor plan
Zillow last checked:
Listing updated:
Listed by:
Geoff Smathers 724-772-8822,
HOWARD HANNA REAL ESTATE SERVICES
Bought with:
Eric O'Brien
CENTURY 21 RISE REALTY
Source: WPMLS,MLS#: 1638347 Originating MLS: West Penn Multi-List
Originating MLS: West Penn Multi-ListFacts & features
Interior
Bedrooms & bathrooms
- Bedrooms: 3
- Bathrooms: 3
- Full bathrooms: 2
- 1/2 bathrooms: 1
Primary bedroom
- Level: Upper
- Dimensions: 14x13
Bedroom 2
- Level: Upper
- Dimensions: 14x10
Bedroom 3
- Level: Upper
- Dimensions: 11x11
Bonus room
- Level: Main
- Dimensions: 12x10
Bonus room
- Level: Upper
- Dimensions: Loft
Entry foyer
- Level: Main
- Dimensions: 06x04
Family room
- Level: Main
- Dimensions: 14x13
Kitchen
- Level: Main
- Dimensions: 15x10
Laundry
- Level: Main
- Dimensions: 13x08
Heating
- Electric, Forced Air
Cooling
- Central Air, Electric
Appliances
- Included: Some Electric Appliances, Dryer, Dishwasher, Disposal, Microwave, Refrigerator, Stove, Washer
Features
- Wet Bar, Kitchen Island, Pantry
- Flooring: Carpet
- Has basement: No
- Number of fireplaces: 1
- Fireplace features: Wood Burning
Interior area
- Total structure area: 2,010
- Total interior livable area: 2,010 sqft
Property
Parking
- Total spaces: 1
- Parking features: Attached, Garage, Garage Door Opener
- Has attached garage: Yes
Features
- Levels: Two
- Stories: 2
- Pool features: None
Lot
- Size: 3,049 Square Feet
- Dimensions: 0.07
Details
- Parcel number: 270031990
Construction
Type & style
- Home type: Townhouse
- Architectural style: Chalet/Alpine,Two Story
- Property subtype: Townhouse
Materials
- Frame
- Roof: Asphalt
Condition
- Resale
- Year built: 1997
Utilities & green energy
- Sewer: Public Sewer
- Water: Public
Community & HOA
Community
- Subdivision: WoodRidge, The Villages @ 7-Springs
HOA
- Has HOA: Yes
- HOA fee: $227 monthly
Location
- Region: Champion
Financial & listing details
- Price per square foot: $301/sqft
- Tax assessed value: $160,900
- Annual tax amount: $2,976
- Date on market: 1/20/2024
Price history
| Date | Event | Price |
|---|---|---|
| 3/11/2024 | Sold | $605,000-6.9%$301/sqft |
Source:  WPMLS #1638347 Report a problem WPMLS #1638347 Report a problem | ||
| 2/8/2024 | Contingent | $650,000$323/sqft |
Source: WPMLS #1638347 Report a problem | ||
| 1/20/2024 | Listed for sale | $650,000+100%$323/sqft |
Source: WPMLS #1638347 Report a problem | ||
| 12/7/2016 | Sold | $325,000-13.8%$162/sqft |
Source: WPMLS #1243132 Report a problem | ||
| 1/21/2009 | Sold | $376,845$187/sqft |
Source: WPMLS #735571 Report a problem | ||
Public tax history
| Year | Property taxes | Tax assessment |
|---|---|---|
| 2025 | $3,290 +5.8% | $80,450 |
| 2024 | $3,110 +2% | $80,450 |
| 2023 | $3,050 +4.6% | $80,450 |
| 2022 | $2,916 | $80,450 |
| 2021 | $2,916 | $80,450 |
| 2020 | $2,916 | $80,450 |
| 2019 | $2,916 | $80,450 |
| 2018 | $2,916 | $80,450 |
| 2017 | -- | $80,450 |
| 2016 | -- | $80,450 |
| 2015 | -- | -- |
| 2014 | -- | $80,450 |
| 2012 | -- | -- |
| 2011 | -- | -- |
| 2010 | -- | $80,450 |
| 2008 | -- | $80,450 |
| 2007 | -- | $80,450 |
| 2005 | -- | $80,450 |
Find assessor info on the county website
Neighborhood: 15622
Nearby homes
- $496,6003 bd3 ba1.8k sqft9066 Aspen Dr, Champion, PA 15622Off Market
- $585,3003 bd2 ba2.2k sqft9067 Aspen Dr, Champion, PA 15622Off Market
- $510,0003 bd3 ba2k sqft9064 Aspen Dr, Champion, PA 15622Sold

- $511,5003 bd3 ba2.1k sqft9063 Aspen Dr, Champion, PA 15622Off Market
- $501,3003 bd2 ba2k sqft9062 Aspen Dr, Champion, PA 15622Off Market
- $77,830-- bd-- ba-- sqft9033 W Evergreen Ct UNIT 9033, Champion, PA 15622Off Market
- $51,890-- bd-- ba-- sqft9033 W Evergreen Ct UNIT 9033, Champion, PA 15622Off Market
- $129,7203 bd2 ba1.8k sqft9033 W Evergreen Ct UNIT 9033, Champion, PA 15622Off Market
Nearby schools
GreatSchools rating
- 6/10Rockwood Area El SchoolGrades: K-6Distance: 9.1 mi
- 6/10Rockwood Area Junior-Senior High SchoolGrades: 7-12Distance: 9.2 mi
Schools provided by the listing agent
- District: Rockwood Area
Source: WPMLS. This data may not be complete. We recommend contacting the local school district to confirm school assignments for this home.


Get pre-qualified for a loan
At Zillow Home Loans, we can pre-qualify you in as little as 5 minutes with no impact to your credit score.An equal housing lender. NMLS #10287.
- Pennsylvania
- Somerset County
- Champion
- 15622
- 9065 Aspen Dr
Nearby cities
Nearby neighborhoods
Nearby zip codes
Other Champion Topics
