Step into this stunning Colonial home nestled in the Carriage Hills Development with 4 spacious bedrooms and 2.5 bathrooms. Family room features a large bay window and a brick fireplace, creating a warm and inviting ambiance. The dream eat-in kitchen is a chef's paradise, featuring cherry wood cabinets, elegant granite countertops, top-of-the-line stainless steel appliances and a sliding door that seamlessly connects the indoor and outdoor living spaces. The formal dining room is an ideal setting for hosting dinner parties and gatherings. The primary bedroom is a true retreat, complete with a generous walk-in closet and a luxurious glamour bath, providing the perfect space to unwind and relax. Convenience is at your fingertips with a first-floor laundry room. The finished lower level offers a spacious recreational room with a custom bar, perfect for entertaining family and friends. Rest assured, all major mechanicals have been thoughtfully updated, ensuring peace of mind. The beautifully landscaped yard adds curb appeal and creates a tranquil oasis. The expansive private backyard features a covered concrete patio, offering the perfect spot for outdoor meals and relaxation. Cool off in the fenced in-ground pool, creating endless fun and memories. The 2.5 car attached garage provides ample parking and storage space. Location is key, and this home delivers! Don't miss out on the opportunity to make this fabulous house your new home sweet home!
Closed
$478,000
9065 Cabriolet Ave, Concord Township, OH 44060
4beds
3,405sqft
Single Family Residence
Built in 1991
0.56 Acres Lot
$521,900 Zestimate®
$140/sqft
$3,897 Estimated rent
Home value
$521,900
$496,000 - $548,000
$3,897/mo
Zestimate® history
Owner options
List your home for rent
$3,897/mo
Rent Zestimate®
Find your next renter with Zillow Rental Manager. Plus, with online applications, you can quickly screen prospective tenants – for free.
$3,897/mo
Rent Zestimate®
Refinance and save
$3,211/mo
Est. payment
Refinancing to a lower rate could help reduce your monthly payments and save thousands over the life of the loan.
$3,211/mo
Est. payment
Explore your selling options
Work with a Zillow partner agent
Leverage their expertise and Zillow's premium Showcase listings to get your home seen by more buyers.
Get startedList with your own agent
Get your home in front of millions of buyers by listing it on Zillow.
Learn how to do itSell it yourself
Take full control of how buyers see your home on Zillow by listing For Sale by Owner (FSBO).
List your homeWhat's special
Brick fireplaceOutdoor living spacesCherry wood cabinetsAmple parkingCarriage hills developmentCustom barDream eat-in kitchen
Zillow last checked:
Listing updated:
Listed by:
Paul Paratto Paul@ParattoRoss.com(440)516-4444,
Howard Hanna,
Dominic P Paratto 440-516-4444,
Howard Hanna
Bought with:
Michael Kaim, 430767
BHHS Professional Realty
Source: MLS Now,MLS#: 4483202Originating MLS: Akron Cleveland Association of REALTORS
Facts & features
Interior
Bedrooms & bathrooms
- Bedrooms: 4
- Bathrooms: 3
- Full bathrooms: 2
- 1/2 bathrooms: 1
- Main level bathrooms: 1
Primary bedroom
- Level: Second
- Dimensions: 18.00 x 12.00
Bedroom
- Level: Second
- Dimensions: 13.00 x 13.00
Bedroom
- Level: Second
- Dimensions: 12.00 x 11.00
Bedroom
- Level: Second
- Dimensions: 12.00 x 11.00
Dining room
- Level: First
- Dimensions: 14.00 x 12.00
Eat in kitchen
- Level: First
- Dimensions: 24.00 x 13.00
Family room
- Features: Fireplace
- Level: First
- Dimensions: 20.00 x 15.00
Laundry
- Level: First
- Dimensions: 10.00 x 6.00
Living room
- Level: First
- Dimensions: 16.00 x 12.00
Office
- Level: Lower
- Dimensions: 15.00 x 11.00
Other
- Level: Lower
- Dimensions: 22.00 x 14.00
Recreation
- Level: Lower
- Dimensions: 30.00 x 12.00
Heating
- Forced Air, Gas
Cooling
- Central Air
Appliances
- Included: Dishwasher, Microwave, Range, Refrigerator
Features
- Basement: Full,Finished
- Number of fireplaces: 1
Interior area
- Total structure area: 3,405
- Total interior livable area: 3,405 sqft
- Finished area above ground: 2,575
- Finished area below ground: 830
Property
Parking
- Parking features: Attached, Garage, Paved
- Attached garage spaces: 2
Features
- Levels: Two
- Stories: 2
- Patio & porch: Patio, Porch
- Pool features: In Ground
Lot
- Size: 0.56 Acres
- Dimensions: 115 x 177
- Features: Irregular Lot
Details
- Parcel number: 10A022C000070
Construction
Type & style
- Home type: SingleFamily
- Architectural style: Colonial
- Property subtype: Single Family Residence
Materials
- Aluminum Siding, Brick, Vinyl Siding
- Roof: Asphalt,Fiberglass
Condition
- Year built: 1991
Utilities & green energy
- Sewer: Public Sewer
- Water: Public
Community & HOA
Community
- Subdivision: Concord Hills
HOA
- Has HOA: No
Location
- Region: Concord Township
Financial & listing details
- Price per square foot: $140/sqft
- Tax assessed value: $412,090
- Annual tax amount: $5,703
- Date on market: 8/18/2023
- Cumulative days on market: 9 days
- Listing agreement: Exclusive Right To Sell
Price history
| Date | Event | Price |
|---|---|---|
| 10/10/2023 | Sold | $478,000+6.2%$140/sqft |
Source: Public Record Report a problem | ||
| 9/6/2023 | Pending sale | $449,900$132/sqft |
Source: MLS Now #4483202 Report a problem | ||
| 9/1/2023 | Listed for sale | $449,900$132/sqft |
Source: MLS Now #4483202 Report a problem | ||
| 8/22/2023 | Pending sale | $449,900$132/sqft |
Source: MLS Now #4483202 Report a problem | ||
| 8/18/2023 | Listed for sale | $449,900+85.1%$132/sqft |
Source: MLS Now #4483202 Report a problem | ||
| 9/14/1998 | Sold | $243,000$71/sqft |
Source: MLS Now #915024 Report a problem | ||
Public tax history
| Year | Property taxes | Tax assessment |
|---|---|---|
| 2025 | $6,493 -2.2% | $144,230 |
| 2024 | $6,638 +17% | $144,230 +31.8% |
| 2023 | $5,671 -0.6% | $109,420 |
| 2022 | $5,703 -0.3% | $109,420 |
| 2021 | $5,722 +0.8% | $109,420 +15% |
| 2020 | $5,676 +0.9% | $95,140 |
| 2019 | $5,626 -5.5% | $95,140 -0.1% |
| 2018 | $5,952 | $95,200 |
| 2017 | $5,952 +1% | $95,200 |
| 2016 | $5,894 +8.5% | $95,200 |
| 2015 | $5,433 +16.1% | $95,200 +15.4% |
| 2014 | $4,682 -0.1% | $82,510 |
| 2013 | $4,686 -0.4% | $82,510 |
| 2012 | $4,704 +5.8% | $82,510 -1.4% |
| 2011 | $4,448 -1.1% | $83,700 |
| 2010 | $4,495 +6.1% | $83,700 |
| 2009 | $4,237 -4.4% | $83,700 -12% |
| 2008 | $4,432 +2.3% | $95,110 |
| 2007 | $4,330 -55.5% | $95,110 |
| 2006 | $9,740 +10.1% | $95,110 +10.7% |
| 2005 | $8,849 -0.2% | $85,904 |
| 2004 | $8,865 +12.5% | $85,904 +3.9% |
| 2003 | $7,880 +14.8% | $82,642 +11.4% |
| 2002 | $6,864 0% | $74,211 |
| 2001 | $6,866 -0.1% | $74,211 |
| 2000 | $6,869 +5.4% | $74,211 +5.4% |
| 1999 | $6,518 | $70,396 |
Find assessor info on the county website
Neighborhood: 44060
Nearby homes
- $475,3004 bd3 ba2.2k sqft9075 Cabriolet Ave, Mentor, OH 44060Off Market
- $506,3004 bd4 ba2.7k sqft8030 Carriage Hills Dr, Mentor, OH 44060Off Market
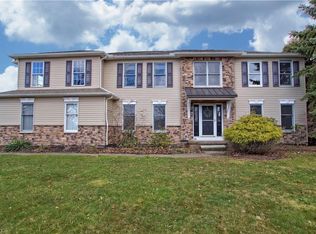
- $507,5004 bd2 ba2.7k sqft9060 Cabriolet Ave, Mentor, OH 44060Off Market
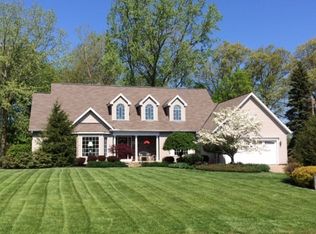
- $436,6004 bd3 ba2.4k sqft8055 Carriage Hills Dr, Concord Township, OH 44060Off Market
- $497,7004 bd2 ba3.5k sqft9070 Cabriolet Ave, Concord Township, OH 44060Off Market
- $545,2004 bd2 ba3.9k sqft8040 Carriage Hills Dr, Mentor, OH 44060Off Market
- $426,9004 bd3 ba2.3k sqft9080 Cabriolet Ave, Concord Township, OH 44060Off Market
- $507,7004 bd2 ba2.8k sqft8065 Carriage Hills Dr, Mentor, OH 44060Off Market
Nearby schools
GreatSchools rating
- 8/10Hopkins Elementary SchoolGrades: K-5Distance: 1.8 mi
- 7/10Memorial Middle SchoolGrades: 6-8Distance: 2.5 mi
- 8/10Mentor High SchoolGrades: 9-12Distance: 4 mi
Schools provided by the listing agent
- District: Mentor EVSD - 4304
Source: MLS Now. This data may not be complete. We recommend contacting the local school district to confirm school assignments for this home.
Get a cash offer in 3 minutes
Find out how much your home could sell for in as little as 3 minutes with a no-obligation cash offer.
Estimated market value
$521,900
Get a cash offer in 3 minutes
Find out how much your home could sell for in as little as 3 minutes with a no-obligation cash offer.
Estimated market value
$521,900
- Ohio
- Lake County
- Mentor
- 44060
- 9065 Cabriolet Ave
Nearby cities
Nearby zip codes
Other Mentor Topics
