Stunning 5-bedroom, Executive Home on Expansive lot with luxury features throughout. Welcome to your dream home! This beauifully appointed 5 bedroom, 4.1 bathroom residence offers over the top luxury with space to spare. Located on a generous lot, this home boasts a full finished basement, 3-car attached garage, and 3 cozy fireplaces that add warmth and charm throughout. A vast wrap-around deck greets and invites you to the arched front door, and as you enter the home, morning coffee in the sunroom that also provides access to your deck and backyard oasis. Step inside to a grand great room, perfect for entertaining or relaxing with family. Movie nights are next level in your private theatre room and the recreation room offers endless possibilities for fun, fitness, or play. The open-concept kitchen flows seamlessly into dining and living areas, designed with modern lifestyles in mind. Upstairs, spacious bedrooms include a luxurious primary suite with spa-style ensuite bath. The basement level is fully furnished with 5th bedroom and tons of livable space. Enjoy the outdoors with a large yard with a custom built stone fire pit perfect for making s'mores and relaxing. Don't miss this rare find on a quiet cul-de-sac in the Woods of Turnberry,
Closed
$775,000
9065 Edinburgh Ct, Village Of Lakewood, IL 60014
5beds
6,988sqft
Single Family Residence
Built in 2006
0.56 Acres Lot
$893,500 Zestimate®
$111/sqft
$6,512 Estimated rent
Home value
$893,500
$831,000 - $965,000
$6,512/mo
Zestimate® history
Owner options
List your home for rent
$6,512/mo
Rent Zestimate®
Find your next renter with Zillow Rental Manager. Plus, with online applications, you can quickly screen prospective tenants – for free.
$6,512/mo
Rent Zestimate®
Refinance and save
$5,928/mo
Est. payment
Refinancing to a lower rate could help reduce your monthly payments and save thousands over the life of the loan.
$5,928/mo
Est. payment
Explore your selling options
Work with a Zillow partner agent
Leverage their expertise and Zillow's premium Showcase listings to get your home seen by more buyers.
Get startedList with your own agent
Get your home in front of millions of buyers by listing it on Zillow.
Learn how to do itSell it yourself
Take full control of how buyers see your home on Zillow by listing For Sale by Owner (FSBO).
List your homeWhat's special
Cozy fireplacesFull finished basementSpacious bedroomsLarge yardLuxurious primary suitePrivate theatre roomLuxury features
Zillow last checked:
Listing updated:
Listed by:
Michael Olszewski 708-220-1791,
Area Wide Realty
Bought with:
Anna Pikula
Landmark Realtors
Source: MRED as distributed by MLS GRID,MLS#: 12407622
Facts & features
Interior
Bedrooms & bathrooms
- Bedrooms: 5
- Bathrooms: 5
- Full bathrooms: 4
- 1/2 bathrooms: 1
Rooms
- Room types: Bedroom 5, Breakfast Room, Office, Attic, Recreation Room, Exercise Room, Theatre Room, Great Room, Heated Sun Room, Foyer
Primary bedroom
- Features: Bathroom (Full, Double Sink, Whirlpool & Sep Shwr)
- Level: Second
- Area: 437 Square Feet
- Dimensions: 19X23
Bedroom 2
- Level: Second
- Area: 192 Square Feet
- Dimensions: 12X16
Bedroom 3
- Level: Second
- Area: 169 Square Feet
- Dimensions: 13X13
Bedroom 4
- Level: Second
- Area: 182 Square Feet
- Dimensions: 13X14
Bedroom 5
- Level: Basement
- Area: 210 Square Feet
- Dimensions: 14X15
Other
- Level: Attic
- Area: 240 Square Feet
- Dimensions: 12X20
Breakfast room
- Level: Basement
- Area: 210 Square Feet
- Dimensions: 14X15
Dining room
- Level: Main
- Area: 154 Square Feet
- Dimensions: 11X14
Exercise room
- Level: Second
- Area: 171 Square Feet
- Dimensions: 9X19
Foyer
- Level: Main
- Area: 176 Square Feet
- Dimensions: 11X16
Great room
- Level: Main
- Area: 494 Square Feet
- Dimensions: 19X26
Other
- Level: Main
- Area: 120 Square Feet
- Dimensions: 10X12
Kitchen
- Features: Kitchen (Eating Area-Breakfast Bar, Eating Area-Table Space, Island, Pantry-Closet)
- Level: Main
- Area: 322 Square Feet
- Dimensions: 14X23
Laundry
- Level: Main
- Area: 180 Square Feet
- Dimensions: 9X20
Living room
- Level: Main
- Area: 180 Square Feet
- Dimensions: 15X12
Office
- Level: Main
- Area: 210 Square Feet
- Dimensions: 14X15
Other
- Level: Basement
- Area: 756 Square Feet
- Dimensions: 18X42
Other
- Level: Basement
- Area: 180 Square Feet
- Dimensions: 10X18
Heating
- Natural Gas, Forced Air, Radiant, Sep Heating Systems - 2+, Radiant Floor
Cooling
- Central Air
Appliances
- Included: Range, High End Refrigerator, Front Controls on Range/Cooktop, Gas Water Heater
- Laundry: Main Level, Gas Dryer Hookup, Sink
Features
- Cathedral Ceiling(s), Wet Bar, Built-in Features, Walk-In Closet(s), Beamed Ceilings, Open Floorplan, Separate Dining Room, Pantry
- Flooring: Hardwood
- Basement: Finished,Full,Daylight
- Number of fireplaces: 3
- Fireplace features: Family Room, Master Bedroom, Basement
Interior area
- Total structure area: 0
- Total interior livable area: 6,988 sqft
Property
Parking
- Total spaces: 3
- Parking features: Heated Garage, Garage, On Site, Garage Owned, Attached
- Attached garage spaces: 3
Accessibility
- Accessibility features: No Disability Access
Features
- Stories: 2
- Patio & porch: Deck
- Exterior features: Fire Pit
Lot
- Size: 0.56 Acres
- Features: Cul-De-Sac, Nature Preserve Adjacent, Wooded, Mature Trees
Details
- Additional structures: None
- Parcel number: 1812101015
- Special conditions: None
- Other equipment: Sump Pump
Construction
Type & style
- Home type: SingleFamily
- Property subtype: Single Family Residence
Materials
- Frame, Stone
- Foundation: Concrete Perimeter
- Roof: Shake
Condition
- New construction: No
- Year built: 2006
Utilities & green energy
- Sewer: Public Sewer
- Water: Public
Community & HOA
Community
- Features: Park, Street Lights, Street Paved
- Security: Security System
- Subdivision: The Woods Of Turnberry
HOA
- Has HOA: Yes
- Services included: None
- HOA fee: $250 annually
Location
- Region: Village Of Lakewood
Financial & listing details
- Price per square foot: $111/sqft
- Tax assessed value: $763,959
- Annual tax amount: $19,044
- Date on market: 6/30/2025
- Listing terms: Conventional
- Ownership: Fee Simple w/ HO Assn.
Price history
| Date | Event | Price |
|---|---|---|
| 8/14/2025 | Sold | $775,000-3.6%$111/sqft |
Source:  MRED as distributed by MLS GRID #12407622 Report a problem MRED as distributed by MLS GRID #12407622 Report a problem | ||
| 7/3/2025 | Contingent | $804,000$115/sqft |
Source: MRED as distributed by MLS GRID #12407622 Report a problem | ||
| 6/30/2025 | Price change | $804,000-4.9%$115/sqft |
Source: MRED as distributed by MLS GRID #12407622 Report a problem | ||
| 5/29/2025 | Price change | $845,500-5%$121/sqft |
Source: MRED as distributed by MLS GRID #12378182 Report a problem | ||
| 5/27/2025 | Listed for sale | $890,000+11.1%$127/sqft |
Source: MRED as distributed by MLS GRID #12376237 Report a problem | ||
| 5/27/2025 | Listing removed | $801,000$115/sqft |
Source: MRED as distributed by MLS GRID #12372729 Report a problem | ||
| 5/22/2025 | Price change | $801,000-10%$115/sqft |
Source: MRED as distributed by MLS GRID #12372729 Report a problem | ||
| 4/24/2025 | Listed for sale | $890,000-10.9%$127/sqft |
Source: MRED as distributed by MLS GRID #12347189 Report a problem | ||
| 8/17/2024 | Listing removed | $999,000$143/sqft |
Source: MRED as distributed by MLS GRID #12070961 Report a problem | ||
| 6/7/2024 | Listed for sale | $999,000+606%$143/sqft |
Source: MRED as distributed by MLS GRID #12070961 Report a problem | ||
| 8/5/2004 | Sold | $141,500$20/sqft |
Source: Public Record Report a problem | ||
Public tax history
| Year | Property taxes | Tax assessment |
|---|---|---|
| 2024 | $19,600 +2.9% | $254,653 +11.3% |
| 2023 | $19,045 +6.4% | $228,758 +9.8% |
| 2022 | $17,899 +4.5% | $208,303 +6.2% |
| 2021 | $17,123 +1.1% | $196,179 +2.7% |
| 2020 | $16,932 | $190,947 +2.6% |
| 2019 | -- | $186,072 -12.9% |
| 2018 | $19,692 +0.6% | $213,578 +6.1% |
| 2017 | $19,582 -0.7% | $201,280 +5.2% |
| 2016 | $19,719 | $191,367 -6% |
| 2013 | $19,719 | $203,498 +1% |
| 2011 | -- | $201,467 +5.3% |
| 2010 | -- | $191,309 -26.8% |
| 2009 | -- | $261,399 |
| 2008 | -- | $261,399 +797.8% |
| 2006 | -- | $29,117 +4.8% |
| 2005 | $1,978 +20.4% | $27,775 +25.6% |
| 2004 | $1,643 -0.1% | $22,117 +2.7% |
| 2003 | $1,644 +1736.1% | $21,533 +1795.5% |
| 2002 | $90 | $1,136 |
Find assessor info on the county website
Neighborhood: 60014
Nearby homes
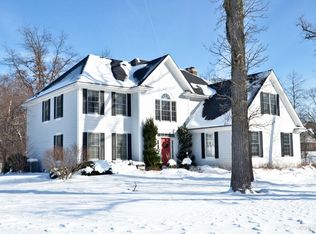
- $697,3004 bd3 ba3.4k sqft9095 Edinburgh Ct, Crystal Lake, IL 60014Off Market
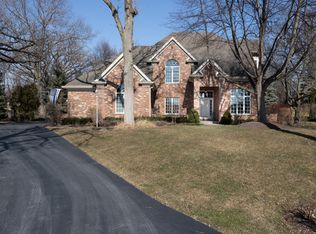
- $720,0005 bd5 ba3.3k sqft9035 Edinburgh Ct, Crystal Lake, IL 60014Sold
- $841,4004 bd4 ba4.2k sqft7240 Longmoor Dr, Crystal Lake, IL 60014Off Market
- $65,0000.58 Acres9060 Edinburgh Ct, Village Of Lakewood, IL 60014Sold

- $729,0005 bd4 ba3.1k sqft9080 Edinburgh Ct, Crystal Lake, IL 60014Off Market
- $693,8004 bd4 ba3.1k sqft9020 Edinburgh Ct, Crystal Lake, IL 60014Off Market
- $690,0004 bd4 ba3.3k sqft9040 Edinburgh Ct, Crystal Lake, IL 60014Sold
- $847,5004 bd5 ba4.6k sqft9050 Underhill Ct, Crystal Lake, IL 60014Off Market
Nearby schools
GreatSchools rating
- 6/10West Elementary SchoolGrades: K-5Distance: 0.9 mi
- 5/10Richard F Bernotas Middle SchoolGrades: 6-8Distance: 2.4 mi
- 8/10Crystal Lake Central High SchoolGrades: 9-12Distance: 2.8 mi
Schools provided by the listing agent
- Elementary: West Elementary School
- Middle: Richard F Bernotas Middle School
- High: Crystal Lake Central High School
- District: 47
Source: MRED as distributed by MLS GRID. This data may not be complete. We recommend contacting the local school district to confirm school assignments for this home.
Get a cash offer in 3 minutes
Find out how much your home could sell for in as little as 3 minutes with a no-obligation cash offer.
Estimated market value
$893,500
Get a cash offer in 3 minutes
Find out how much your home could sell for in as little as 3 minutes with a no-obligation cash offer.
Estimated market value
$893,500
- Illinois
- McHenry County
- Village of Lakewood
- 60014
- 9065 Edinburgh Ct
Nearby cities
Nearby zip codes
Other Village of Lakewood Topics
- Apartments for Rent in 60014
- Houses for Sale in 60014
- Houses for Rent in 60014
- 60014 Real Estate
- Village of Lakewood Condos
- Houses for Sale in Village of Lakewood
- Newest Listings in Village of Lakewood
- Village of Lakewood Home Values
- Village of Lakewood Real Estate Agents
- Village of Lakewood Refinance
- Village of Lakewood Mortgage Rates
