Skip main navigation
Sold for $610,000
  • $610,000

    9065 Greenlake Cir, Mechanicsville, VA 23116

    4beds
    2,760sqft
    Single Family Residence
    Built in 1969
    1.03 Acres Lot
    $620,100 Zestimate®
    $221/sqft
    $3,319 Estimated rent

    Home value

    $620,100

    $564,000 - $676,000

    $3,319/mo

    Zestimate® history
    Loading
    Loading...

    Owner options

    List your home for rent

    $3,319/mo

    Rent Zestimate®

    Find your next renter with Zillow Rental Manager. Plus, with online applications, you can quickly screen prospective tenants – for free.

    Learn more

    $3,319/mo

    Rent Zestimate®

    Refinance and save

    $3,673/mo

    Est. payment

    Refinancing to a lower rate could help reduce your monthly payments and save thousands over the life of the loan.

    See today's rates

    $3,673/mo

    Est. payment

    Explore your selling options

    Work with a Zillow partner agent

    Leverage their expertise and Zillow's premium Showcase listings to get your home seen by more buyers.

    Get started

    List with your own agent

    Get your home in front of millions of buyers by listing it on Zillow.

    Learn how to do it

    Sell it yourself

    Take full control of how buyers see your home on Zillow by listing For Sale by Owner (FSBO).

    List your home

    What's special

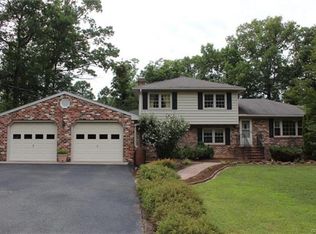
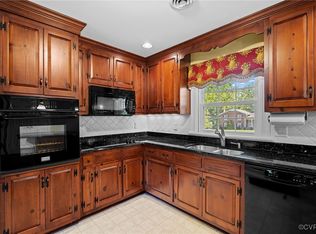
    Welcome to 9065 Greenlake Circle, a beautifully updated lakefront home nestled on 1.02 picturesque, park-like acres with sweeping waterfront views of the serene 12-acre Forest Lake. This stunning property features a 2010 addition that transformed the heart of the home with a spacious, open-concept kitchen and great room. Enjoy vaulted ceilings, a gas fireplace (pre-wired for a TV), panoramic lake views, and abundant natural light. The kitchen boasts custom soft-close cabinetry, crown molding, granite countertops, a stylish backsplash, upgraded electrical, and a huge walk-in pantry—perfect for everyday living and entertaining. Step outside to an incredible multi-level deck, ideal for relaxing or hosting gatherings, or head down to the newer dock for direct lake access. The home’s low-maintenance brick and vinyl exterior is complemented by an open-pour concrete front porch, paved driveway, updated siding, and a newer septic system. Inside, you’ll find updated lighting, fresh paint throughout the first and second floors, Kwikset hardware on all doors, and a new HVAC system (2023). The owner’s suite features a beautifully renovated bath with a frameless glass shower door. Bedroom #1 includes custom Closet Factory built-ins (removable if preferred). The home includes three full tiled bathrooms, a half bath, and a cozy den with a wood-burning fireplace that was cleaned and inspected in 2024. The walk-out basement features four large unfinished rooms, offering excellent storage or potential for future bedrooms or living spaces. A 4’ powder-coated aluminum puppy fence lines the side entrance, and the property includes a shed (2022) for extra convenience. Over 20 trees were cleared to enhance your view of the lake, making this home feel like a year-round retreat. Additional upgrades include a 2022 refrigerator, new recessed lights and smoke detectors (2024), generator hook-up, and updated laundry room. A rare, move-in ready gem!

    Zillow last checked:

    Listing updated:

    Listed by:

    Maura Long 804-925-5320,

    Hometown Realty,

    Kevin Long 804-690-0367,

    Hometown Realty

    Bought with:

    Ethan Oates, 0225260041

    CapCenter

    Source: CVRMLS,MLS#: 2516545MLS LogoOriginating MLS: Central Virginia Regional MLS

    Facts & features

    Interior

    Bedrooms & bathrooms
    • Bedrooms: 4
    • Bathrooms: 4
    • Full bathrooms: 3
    • 1/2 bathrooms: 1
    Primary bedroom
    • Description: HW Floors, En-suite Full Bath, Closet
    • Level: Third
    • Dimensions: 16.11 x 13.4
    Bedroom 2
    • Description: HW Floors, Closet Built-ins, Additional Closet
    • Level: Third
    • Dimensions: 11.2 x 14.7
    Bedroom 3
    • Description: HW Floors, Closet, Fan
    • Level: Third
    • Dimensions: 11.2 x 10.6
    Bedroom 4
    • Description: WW Carpet, Closet, Fan
    • Level: First
    • Dimensions: 10.6 x 13.10
    Additional room
    • Description: Basement, 4 large flex areas, Workshop, Fan
    • Level: Basement
    • Dimensions: 0 x 0
    Family room
    • Description: WW, Beamed, Brick Wood Stove FP w/ Mantle, Fan
    • Level: First
    • Dimensions: 16.1 x 18.3
    Foyer
    • Description: HW Floors, Half Bathroom
    • Level: Second
    • Dimensions: 6.10 x 11.9
    Other
    • Description: Shower
    • Level: First
    Other
    • Description: Tub & Shower
    • Level: Third
    Great room
    • Description: HW, Vaulted, Recessed, Gas FP, Open Concept
    • Level: Second
    • Dimensions: 24.4 x 14.3
    Half bath
    • Level: Second
    Kitchen
    • Description: HW, Granite, SS, Gas, Island, Pantry, Tile BS
    • Level: Second
    • Dimensions: 19.5 x 18.7
    Laundry
    • Description: Tile Floors, W/D, Shelving
    • Level: Second
    • Dimensions: 5.5 x 8.6
    Living room
    • Description: Formal, HW Floors, Large Triple Pane Windows
    • Level: Second
    • Dimensions: 17.5 x 11.9
    Heating
    • Electric, Heat Pump
    Cooling
    • Central Air
    Appliances
    • Included: Dryer, Dishwasher, Electric Water Heater, Gas Cooking, Microwave, Oven, Refrigerator, Washer
    Features
    • Beamed Ceilings, Bookcases, Built-in Features, Ceiling Fan(s), Dining Area, Eat-in Kitchen, Fireplace, Granite Counters, Kitchen Island, Bath in Primary Bedroom, Pantry, Recessed Lighting, Workshop
    • Flooring: Carpet, Tile, Wood
    • Doors: Storm Door(s)
    • Basement: Interior Entry,Walk-Out Access
    • Attic: Pull Down Stairs
    • Number of fireplaces: 2
    • Fireplace features: Gas, Masonry, Wood Burning
    Interior area
    • Total interior livable area: 2,760 sqft
    • Finished area above ground: 2,760

    Property

    Parking
    • Parking features: Driveway, Oversized, Paved
    • Has uncovered spaces: Yes
    Features
    • Levels: One,Multi/Split
    • Stories: 1
    • Patio & porch: Rear Porch, Front Porch, Deck, Porch
    • Exterior features: Basketball Court, Deck, Dock, Lighting, Porch, Storage, Shed, Paved Driveway
    • Pool features: None
    • Fencing: Fenced,Mixed
    • On waterfront: Yes
    • Waterfront features: Waterfront
    • Body of water: Lake
    Lot
    • Size: 1.03 Acres
    • Features: Waterfront
    Details
    • Parcel number: 7798819817
    • Zoning description: R1

    Construction

    Type & style
    • Home type: SingleFamily
    • Architectural style: Tri-Level
    • Property subtype: Single Family Residence
    Materials
    • Brick, Drywall, Vinyl Siding
    Condition
    • Resale
    • New construction: No
    • Year built: 1969

    Utilities & green energy

    • Sewer: Septic Tank
    • Water: Well

    Community & HOA

    Community
    • Features: Home Owners Association, Lake, Pond
    • Subdivision: Forest Lake Hills
    HOA
    • Has HOA: Yes
    • Services included: Water Access
    • HOA fee: $35 annually
    Location
    • Region: Mechanicsville

    Financial & listing details

    • Price per square foot: $221/sqft
    • Tax assessed value: $459,300
    • Annual tax amount: $3,720
    • Date on market: 1/16/2026
    • Ownership: Individuals
    • Ownership type: Sole Proprietor

    Price history

    DateEventPrice
    7/30/2025Sold$610,000+1.7%$221/sqft
    Source: CVRMLS #2516545 Report a problem
    6/23/2025Pending sale$599,950$217/sqft
    Source: CVRMLS #2516545 Report a problem
    6/17/2025Listed for sale$599,950+25%$217/sqft
    Source: CVRMLS #2516545 Report a problem
    7/20/2021Sold$480,065+9.1%$174/sqft
    Source: CVRMLS #2117501 Report a problem
    6/16/2021Pending sale$439,950$159/sqft
    Source: CVRMLS #2117501 Report a problem
    6/10/2021Listed for sale$439,950$159/sqft
    Source: CVRMLS #2117501 Report a problem

    Public tax history

    YearProperty taxesTax assessment
    2025$3,772 +1.4%$465,700 +1.4%
    2024$3,720 +5.1%$459,300 +5.1%
    2023$3,541 +14%$437,100 +14%
    2022$3,105 $383,300 +5.7%
    2021-- $362,500 +9.1%
    2020$2,691 +9.3%$332,200
    2019$2,462 $332,200 +9.3%
    2018$2,462 $303,900
    2017$2,462 +11%$303,900 +11%
    2016$2,218 $273,800
    2015$2,218 $273,800
    2014$2,218 +2.2%$273,800
    2013$2,171 -8.1%--
    2012$2,362 --
    2011$2,362 +13.1%--
    2010$2,088 -4.6%--
    2009$2,188 +13%--
    2008$1,936 --
    2007$1,936 +18.9%--
    2006$1,629 --
    2005$1,629 --
    2004-- --
    2003$1,388 +9.7%--
    2002$1,266 --
    2001$1,266 --
    Find assessor info on the county website

    Neighborhood: 23116

    Nearby schools

    GreatSchools rating
    Schools provided by the listing agent
    • Elementary: Kersey Creek
    • Middle: Oak Knoll
    • High: Hanover

    Source: CVRMLS. This data may not be complete. We recommend contacting the local school district to confirm school assignments for this home.

    Get a cash offer in 3 minutes
    Find out how much your home could sell for in as little as 3 minutes with a no-obligation cash offer.
    Estimated market value
    $620,100
    Get a cash offer in 3 minutes
    Find out how much your home could sell for in as little as 3 minutes with a no-obligation cash offer.
    Estimated market value
    $620,100