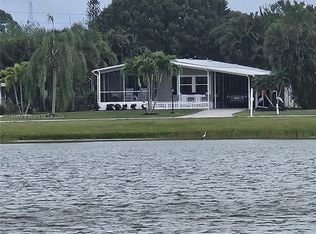
Enjoy the beauty and tranquility of lakefront living in St. Lucie Falls! Beautifully situated along the lake, this inviting home offers a peaceful waterfront setting and stunning sunset views. From the enclosed lanai, relax at the end of the day and take in the breathtaking views as the sun sets over the water. There's truly something special about lakefront living, and this home provides the perfect setting to enjoy the relaxed Florida lifestyle. The spacious enclosed lanai features its own separate cooling system, allowing you to comfortably enjoy this wonderful outdoor living space throughout the year. French glass doors provide a beautiful transition from the lanai into the main living area. Inside, the home features plantation shutters and is thoughtfully maintained. Recent updates include a metal roof replaced in 2021 and air conditioning system replaced in 2020. Additional features include a two-car carport with an extended driveway, a convenient utility room with washer and dryer, and a separate well that supplies the irrigation system—an added benefit for maintaining the lawn while conserving household water. Come experience the peaceful setting, beautiful lake views, and relaxed Florida lifestyle this special home has to offer!
Coming soon
Street View
$310,000
9065 SW Chevy Circle, Stuart, FL 34997
2beds
1,626sqft
Manufactured Home, Single Family Residence
Built in 1993
7,204 Square Feet Lot
$260,800 Zestimate®
$191/sqft
$172/mo HOA
What's special
- 4 days
- 99
- 1
Zillow last checked:
Listing updated:
Listed by:
Sandra S Brazil 561-339-6866,
Coldwell Banker Realty
Source: BeachesMLS,MLS#: B26078674 Originating MLS: BeachesMLS
Originating MLS: BeachesMLSFacts & features
Interior
Bedrooms & bathrooms
- Bedrooms: 2
- Bathrooms: 2
- Full bathrooms: 2
- Main level bathrooms: 2
- Main level bedrooms: 2
Heating
- Central
Cooling
- Central Air
Appliances
- Included: Dryer, Dishwasher, Electric Range, Electric Water Heater, Freezer, Ice Maker, Microwave, Oven, Refrigerator, Water Heater, Washer
Features
- Breakfast Area, Family/Dining Room, Kitchen/Dining Combo, Living/Dining Room, Tub Shower, Vaulted Ceiling(s)
- Flooring: Carpet, Tile
- Doors: French Doors
- Windows: Metal, Plantation Shutters, Single Hung, Shutters
- Has fireplace: No
Interior area
- Total structure area: 1,626
- Total interior livable area: 1,626 sqft
Property
Parking
- Total spaces: 2
- Parking features: Attached Carport, Boat, Concrete, Covered, Carport, Driveway, RV Access/Parking
- Carport spaces: 2
- Has uncovered spaces: Yes
- Details: CarportSpaces:2.00
Accessibility
- Accessibility features: None
Features
- Levels: One
- Stories: 1
- Patio & porch: Glass Enclosed
- Exterior features: Outdoor Living Area
- Pool features: Association
- Fencing: Back Yard,Chain Link,Fenced,Gate
- Has view: Yes
- View description: Lake, Water
- Has water view: Yes
- Water view: Lake,Water
- Waterfront features: Lake Front, River Access
Lot
- Size: 7,204 Square Feet
- Features: Sprinklers Automatic, < 1/4 Acre
Details
- Parcel number: 123940002046000304
- Zoning: RH Mobile Home
- Special conditions: Standard,Listed As-Is
Construction
Type & style
- Home type: MobileManufactured
- Property subtype: Manufactured Home, Single Family Residence
Materials
- Aluminum Siding
- Roof: Metal
Condition
- Resale
- New construction: No
- Year built: 1993
Utilities & green energy
- Sewer: Public Sewer
- Water: Public
- Utilities for property: Cable Connected, Electricity Connected, Water Available
Community & HOA
Community
- Features: Home Owners Association, Property Manager On-Site
- Security: Fire Alarm, Smoke Detector(s)
- Senior community: Yes
- Subdivision: ST LUCIE FALLS (AKA RIVER FOREST)
HOA
- Has HOA: Yes
- Amenities included: Bocce Court, Billiard Room, Clubhouse, Fitness Center, Library, Management, Pickleball, Pool, Shuffleboard Court, Storage, Tennis Court(s)
- Services included: Common Areas, Cable TV, Internet, Recreation Facilities, Reserve Fund
- HOA fee: $515 quarterly
- HOA name: St. Lucie Falls
- HOA phone: 772-221-1015
Location
- Region: Stuart
Financial & listing details
- Price per square foot: $191/sqft
- Tax assessed value: $171,340
- Annual tax amount: $2,532
- Date on market: 9/21/2026
- Listing terms: Cash,Conventional,FHA
- Electric utility on property: Yes
- Road surface type: Paved
Estimated market value
$260,800
$237,000 - $284,000
Not available
Price history
| Date | Event | Price |
|---|---|---|
| 9/3/2021 | Sold | $214,000-2.7%$132/sqft |
Source: Public Record Report a problem | ||
| 7/16/2021 | Listed for sale | $219,900+144.3%$135/sqft |
Source: Owner Report a problem | ||
| 5/10/2010 | Sold | $90,000$55/sqft |
Source: Public Record Report a problem | ||
Public tax history
| Year | Property taxes | Tax assessment |
|---|---|---|
| 2025 | $2,533 -0.1% | $173,495 +2.9% |
| 2024 | $2,535 +2.8% | $168,606 +3% |
| 2023 | $2,466 +4.1% | $163,696 +3% |
| 2022 | $2,368 -15.4% | $158,929 +17.2% |
| 2021 | $2,798 +13.1% | $135,619 +10% |
| 2020 | $2,474 +4% | $123,290 +10% |
| 2019 | $2,379 | $112,082 -2.7% |
| 2018 | $2,379 +8.9% | $115,250 +12.5% |
| 2017 | $2,185 +41.4% | $102,470 +21.7% |
| 2016 | $1,545 | $84,210 +2.6% |
| 2015 | $1,545 | $82,080 +0.8% |
| 2014 | $1,545 | $81,460 +22.5% |
| 2013 | -- | $66,500 -12.2% |
| 2012 | -- | $75,760 +26.2% |
| 2011 | -- | $60,050 -17.9% |
| 2010 | -- | $73,100 +16.3% |
| 2009 | -- | $62,840 -8.1% |
| 2008 | -- | $68,350 -11.4% |
| 2007 | $872 +3.4% | $77,108 +66.8% |
| 2006 | $844 | $46,227 -37% |
| 2005 | -- | $73,365 +5% |
| 2004 | $823 | $69,900 |
| 2003 | $823 +3% | $69,900 +2.3% |
| 2002 | $799 +2.2% | $68,312 +1.6% |
| 2001 | $782 -3.1% | $67,236 -1.6% |
| 2000 | $807 -0.8% | $68,310 -0.8% |
| 1999 | $813 | $68,847 |
Find assessor info on the county website
Monthly payment
Climate risks
Neighborhood: 34997
Nearby schools
Schools provided by the listing agent
- Elementary: Crystal Lake (Martin)
- Middle: Dr. David L. Anderson
- High: South Fork
Source: BeachesMLS. This data may not be complete. We recommend contacting the local school district to confirm school assignments for this home.
Similar homes
- $439,9003 bd2 ba1.4k sqft2705 SW Riviera Road, Stuart, FL 34997For Sale

 MLS ID #B26080495, Jeffrey L Tricoli PA, KW Reserve Palm Beach. BeachesMLS
 - $459,0003 bd2 ba1.6k sqft2745 SW Montego Terrace #none, Stuart, FL 34997For Sale
 MLS ID #B26079376, George R. DeVito, Real Estate of Florida. BeachesMLS
 - $299,9002 bd2 ba1.4k sqft7882 SE PARADISE Drive, Stuart, FL 34997For Sale
 MLS ID #B26053789, Donald F Defenthaler, Coldwell Banker Realty. BeachesMLS
 - $275,0003 bd3 ba899 sqft1823 SW College Street, Stuart, FL 34997For Sale
 MLS ID #B26066381, Stanley Eugene, EXP Realty LLC. BeachesMLS
 - $335,0002 bd2 ba960 sqft7639 SE Fork River Drive, Stuart, FL 34997For SaleMLS ID #B26053390, Richard L. McKinney, RE/MAX Gold. BeachesMLS
- $314,9003 bd3 ba1.5k sqft3051 SW Otter Lane, Stuart, FL 34997For SaleMLS ID #B26031347, Christine Puglisi, Keller Williams Realty Of The. BeachesMLS
- $319,9002 bd2 ba1.5k sqft6100 SE Martinique Drive #201, Stuart, FL 34997For SaleMLS ID #R11158988, Donna Ann Paletta, Keller Williams Realty Of The. BeachesMLS
- $299,5002 bd2 ba1.6k sqft6041 SE Martinique Dr APT 104, Stuart, FL 34997For Sale
 MLS ID #M20056361, Ann Arner, Coldwell Banker Realty. Martin County REALTORS® of the Treasure Coast (MCRTC)
 - $325,0002 bd2 ba1.5k sqft3470 SE Martinique Trce APT 103, Stuart, FL 34997For SaleMLS ID #M20056342, Ann Arner, Coldwell Banker Realty. Martin County REALTORS® of the Treasure Coast (MCRTC)
- $315,0003 bd2 ba1.3k sqft3310 SW Villa Place, Palm City, FL 34990For SaleMLS ID #B26079748, Emily Sullivan, Compass Florida LLC. BeachesMLS
- $265,0003 bd2 ba1k sqft8137 SW WILDWOOD Drive, Stuart, FL 34997For SaleMLS ID #B26052003, Saundra Rangel, Partnership Realty Inc.. BeachesMLS
- $195,0002 bd2 ba1.3k sqft2883 SW Monarch Trl, Stuart, FL 34997For SaleMLS ID #M20049624, Carolyn Busbee, Water Pointe Realty Group. Martin County REALTORS® of the Treasure Coast (MCRTC)
- $430,0002 bd2 ba1.2k sqft2414 SW REGENCY Road, Stuart, FL 34997For SaleMLS ID #B26057298, Gregory Owen, Easy Realty. BeachesMLS
- $336,0003 bd3 ba1.6k sqft9500 SW Otter Lane, Stuart, FL 34997For SaleMLS ID #B26044557, Noe Pierre-Louis, Divito Real Estate Group. BeachesMLS
- $315,0003 bd2 ba1.6k sqft3502 SW Sawgrass Villas Drive #5-A, Palm City, FL 34990For SaleMLS ID #B26078611, Steve Gabay, Florida's Best Realty Services. BeachesMLS
- $409,9004 bd2 ba2.1k sqft2696 SW MARQUIS Terrace, Stuart, FL 34997For SaleMLS ID #B26063045, Donald S Poyner, Quantum Realty Associates Inc. BeachesMLS
- $419,9003 bd3 ba1.7k sqft651 SW Glen Crest Way, Stuart, FL 34997For SaleMLS ID #M20056962, Scott Bavaro, Coldwell Banker Realty. Martin County REALTORS® of the Treasure Coast (MCRTC)
- $175,0002 bd2 ba1.1k sqft2686 SW Monarch Trl, Stuart, FL 34997For SaleMLS ID #M20052281, Carolyn Busbee, Water Pointe Realty Group. Martin County REALTORS® of the Treasure Coast (MCRTC)
