Skip main navigation
Under contract-show
  • $1,599,111

    9065 State Highway 63, Leicester, NC 28748

    3beds
    1,707sqft
    : 
    Loading
    Get pre-qualified
    Single Family Residence
    Built in 1910
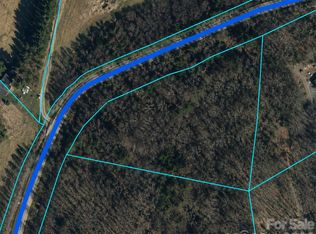
    81.18 Acres Lot
    $1,453,100 Zestimate®
    $937/sqft
    $-- HOA

    What's special

    Partial fencingRolling pastureWater fall streamBright sunroomYear-round springsFruit treesLarge back deck
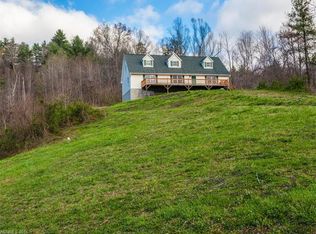
    Welcome to Heartrock Hollow: a soulful 81-acre retreat with big skies, long-range views and an invitation to slow down. The 1910 cedar shake farmhouse, sitting at the base of the hollow, has a wood-burning stove, open kitchen with radiant floor heat and a bright sunroom. Sliding glass doors open to a large back deck, to reveal the land: rolling pasture, year-round springs, a small swimming hole, fruit trees and a water fall stream that runs along the house. A large outdoor kitchen and fire pit beg you to invite friends over to gather. Strong internet supports remote work. Or close the laptop and opt for wineberry picking and chantarelle foraging as you hike the trails etched into the hillside. The property has partial fencing around open, usable ground for gardening. Multiple out buildings and barns support animals or events. Zoned R-A with no restrictions or HOA, this farm is on a paved state rd, just 30 minutes to AVL, making it the perfect year-round home or Appalachian retreat.
    354 days
    |
    572
    |
    37
    |

    Zillow last checked:

    Listing updated:

    Listed by:

    Thomas Cure tom@landcrazy.com,

    LandCrazy.com

    Source: Canopy MLS as distributed by MLS GRID,MLS#: 4286038MLS Logo

      Facts & features

      Interior

      Bedrooms & bathrooms
      • Bedrooms: 3
      • Bathrooms: 2
      • Full bathrooms: 1
      • 1/2 bathrooms: 1
      • Main level bedrooms: 1
      Primary bedroom
      • Level: Upper
      Bedroom s
      • Level: Main
      Bedroom s
      • Level: Upper
      Bathroom half
      • Level: Main
      Kitchen
      • Features: Kitchen Island
      • Level: Main
      Laundry
      • Level: Main
      Living room
      • Level: Main
      Heating
      • Baseboard, Ductless, Wood Stove
      Cooling
      • Ductless
      Appliances
      • Included: Gas Oven, Gas Range, Refrigerator
      • Laundry: Mud Room, Inside, Main Level
      Features
      • Flooring: Carpet, Tile, Wood
      • Has basement: No
      • Fireplace features: Wood Burning, Wood Burning Stove
      Interior area
      • Total structure area: 1,707
      • Total interior livable area: 1,707 sqft
      • Finished area above ground: 1,707
      • Finished area below ground: 0

      Property

      Parking
      • Parking features: Driveway
      • Has uncovered spaces: Yes
      Features
      • Levels: Two
      • Stories: 2
      • Patio & porch: Covered, Front Porch, Rear Porch
      • Exterior features: Fire Pit, Outdoor Kitchen, Outdoor Shower
      • Fencing: Partial
      • Has view: Yes
      • View description: Long Range, Mountain(s), Year Round
      • Waterfront features: None, Creek, Pond, Creek/Stream
      Lot
      • Size: 81.18 Acres
      • Features: Orchard(s), Level, Pasture, Pond(s), Private, Rolling Slope, Sloped, Wooded, Views
      Details
      • Parcel number: 8773130360
      • Zoning: R-A
      • Special conditions: Standard

      Construction

      Type & style
      • Home type: SingleFamily
      • Architectural style: Traditional
      • Property subtype: Single Family Residence
      Materials
      • Cedar Shake
      • Foundation: Crawl Space
      • Roof: Metal
      Condition
      • New construction: No
      • Year built: 1910

      Utilities & green energy

      • Sewer: Septic Installed
      • Water: Well
      • Utilities for property: Electricity Connected

      Community & HOA

      Community
      • Subdivision: None
      Location
      • Region: Leicester
      • Elevation: 2500 Feet

      Financial & listing details

      • Price per square foot: $937/sqft
      • Tax assessed value: $452,599
      • Date on market: 7/28/2025
      • Cumulative days on market: 312 days
      • Listing terms: Cash,Conventional
      • Electric utility on property: Yes
      • Road surface type: Gravel, Paved

        Estimated market value

        $1,453,100

        $1.38M - $1.53M

        $2,057/mo

        Price history

        DateEventPrice
        7/28/2025Listed for sale$1,599,111+233.1%$937/sqft
        Source: Canopy MLS as distributed by MLS GRID #4286038 Report a problem
        2/27/2009Sold$480,000$281/sqft
        Source: Public Record Report a problem

        Public tax history

        YearProperty taxesTax assessment
        2025-- $1,031,078
        2024-- $1,031,078 +127.8%
        2023-- $452,599
        2022-- $452,599
        2021-- --
        2020$2,263 --
        2019-- $405,626
        2018-- --
        2017-- --
        2016-- --
        2015-- --
        2014-- $405,626
        2013-- $405,626 +11%
        2011-- $365,500
        2010-- $365,500
        Find assessor info on the county website

        Monthly payment

        Est. payment

        Payment breakdown

        Explore the cost of this home by adjusting the details. Changes won't be saved.
        All calculations are estimates and provided by Zillow, Inc. for informational purposes only. Actual amounts may vary.
        HOA fees may include property taxes on listings classified as Co-Ops. Contact the listing agent and/or owner for fee details.
        Mortgage interest rates are dependent on a number of factors, including credit score, down payment, and repayment length. Interest rate data provided by Zillow Group Marketplace, Inc. as of 1/1/1970 from various mortgage lenders with which we have lead or other similar arrangements; the Estimated Payment is an average of those rates.
        See how much you could borrow to make a competitive offer.

        Climate risks

        Neighborhood: 28748

        Getting around

        0 / 100
        Car-Dependent

        Nearby schools

        GreatSchools rating
        Schools provided by the listing agent
        • Elementary: Brush Creek
        • Middle: Madison
        • High: Madison

        Source: Canopy MLS as distributed by MLS GRID. This data may not be complete. We recommend contacting the local school district to confirm school assignments for this home.

        A local agent can set up tours, give advice and negotiate with sellers.

        Browse local experts

        Similar homes