Skip main navigation
Off market
  • $581,500

    9066 Abbey Ln, Irwin, PA 15642

    4beds
    3,051sqft
    Single Family Residence
    Built in 2007
    0.73 Acres Lot
    $581,500 Zestimate®
    $191/sqft
    $3,943 Estimated rent

    Home value

    $581,500

    $518,000 - $651,000

    $3,943/mo

    Zestimate® history
    Loading
    Loading...

    Owner options

    List your home for rent

    $3,943/mo

    Rent Zestimate®

    Find your next renter with Zillow Rental Manager. Plus, with online applications, you can quickly screen prospective tenants – for free.

    Learn more

    $3,943/mo

    Rent Zestimate®

    Refinance and save

    $3,665/mo

    Est. payment

    Refinancing to a lower rate could help reduce your monthly payments and save thousands over the life of the loan.

    See today's rates

    $3,665/mo

    Est. payment

    Explore your selling options

    Work with a Zillow partner agent

    Leverage their expertise and Zillow's premium Showcase listings to get your home seen by more buyers.

    Get started

    List with your own agent

    Get your home in front of millions of buyers by listing it on Zillow.

    Learn how to do it

    Sell it yourself

    Take full control of how buyers see your home on Zillow by listing For Sale by Owner (FSBO).

    List your home

    What's special

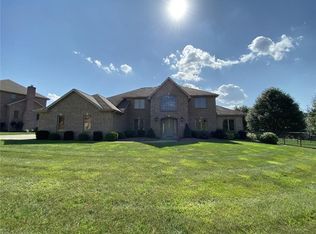
    This brick 2 story sits on a large level lot with sprinkler system in Lincoln Hills. This home greets you with a 2 story entry and open floor plan. Beautiful maple kitchen with island and granite, complete with wine cooler. First floor laundry and den. Bamboo flooring and ceramic tile on first floor, brick fireplace in family room. The second floor has a large master with walk-in closet and master bath, plus 3 additional bedrooms - all of which have carpet that's been updated. There is a 3 car attached side entry garage along with ample closet space which includes a walk out storage space on the second floor. The finished basement includes a full bath. Covered rear patio with additional patio space overlooking the fenced in rear yard. Enjoy this sidewalk community in a great location for turnpike access, shopping and activities.

    This property is off market, which means it's not currently listed for sale or rent on Zillow. This may be different from what's available on other websites or public sources.
    Zillow last checked:

    Listing updated:

    Listed by:

    Christopher Carr 610-326-2414,

    HOMEZU

    Bought with:

    Kris Baker, RS319890

    RE/MAX SELECT REALTY

    Source: WPMLS,MLS#: 1422923MLS LogoOriginating MLS: West Penn Multi-List

    Facts & features

    Interior

    Bedrooms & bathrooms
    • Bedrooms: 4
    • Bathrooms: 4
    • Full bathrooms: 3
    • 1/2 bathrooms: 1
    Primary bedroom
    • Level: Upper
    • Dimensions: 17x12
    Bedroom 2
    • Level: Upper
    • Dimensions: 13x13
    Bedroom 3
    • Level: Upper
    • Dimensions: 12x13
    Bedroom 4
    • Level: Upper
    • Dimensions: 12x12
    Den
    • Level: Main
    • Dimensions: 11x12
    Dining room
    • Level: Main
    • Dimensions: 14x13
    Entry foyer
    • Level: Main
    • Dimensions: 16x10
    Family room
    • Level: Main
    • Dimensions: 13x20
    Game room
    • Level: Lower
    • Dimensions: 48x25
    Kitchen
    • Level: Main
    • Dimensions: 15x20
    Laundry
    • Level: Main
    • Dimensions: 0x0
    Living room
    • Level: Main
    • Dimensions: 12x14
    Heating
    • Gas
    Cooling
    • Electric
    Appliances
    • Included: Some Electric Appliances, Cooktop, Dishwasher, Disposal, Microwave, Refrigerator
    Features
    • Jetted Tub, Kitchen Island
    • Flooring: Carpet, Ceramic Tile, Hardwood
    • Windows: Screens
    • Basement: Walk-Up Access
    • Number of fireplaces: 1
    • Fireplace features: Family/Living/Great Room
    Interior area
    • Total structure area: 3,051
    • Total interior livable area: 3,051 sqft

    Property

    Parking
    • Total spaces: 3
    • Parking features: Attached, Garage, Garage Door Opener
    • Has attached garage: Yes
    Features
    • Levels: Two
    • Stories: 2
    • Pool features: None
    • Has spa: Yes
    Lot
    • Size: 0.73 Acres
    • Dimensions: 115 x 250 x 67 x 225 irreg

    Construction

    Type & style
    • Home type: SingleFamily
    • Architectural style: Two Story
    • Property subtype: Single Family Residence
    Materials
    • Brick
    • Roof: Asphalt
    Condition
    • Resale
    • Year built: 2007

    Utilities & green energy

    • Sewer: Public Sewer
    • Water: Public

    Community & neighborhood

    Community
    • Community features: Public Transportation
    Location
    • Region: Irwin
    • Subdivision: Lincoln Hills

    Price history

    DateEventPrice
    3/31/2020Sold$495,000$162/sqft
    Source: WPMLS #1422923 Report a problem

    Public tax history

    Tax history is unavailable.

    Neighborhood: 15642

    Nearby schools

    GreatSchools rating
    Schools provided by the listing agent
    • District: Norwin

    Source: WPMLS. This data may not be complete. We recommend contacting the local school district to confirm school assignments for this home.

    Get pre-qualified for a loan
    At Zillow Home Loans, we can pre-qualify you in as little as 5 minutes with no impact to your credit score.

    An equal housing lender. NMLS #10287.

    Sell for more on Zillow
    Get a Zillow Showcase℠ listing at no additional cost and you could sell for .
    $581,500
    2% more
    +$11,630
    With Zillow Showcase(estimated)
    $593,130