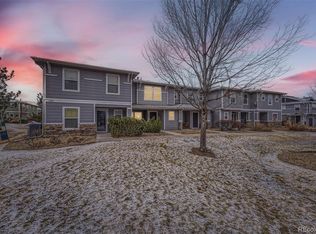
This beautifully maintained, FORMER MODEL townhome features AMAZING UPGRADES! This strategically located END-UNIT home has over 1700 finished square feet of thoughtfully designed living space which blends comfort, style, and functionality - perfect for modern living. The main level features an office, family room, kitchen, dining room, and convenient powder room while the upper level boasts 3 bedrooms, 2 full bathrooms, loft and laundry room. The beautiful and open kitchen is the heart of the home and flows seamlessly into the dining room and family room, creating an inviting and functional space for enjoying life. When you walk in from your covered front porch you will notice the GLEAMING HARDWOOD FLOORS, abundant windows, and great natural light. The WELL-APPOINTED KITCHEN features 42” cherry cabinets, Corian counter tops, stainless steel appliances, tile backsplash, large walk-in pantry, and convenient breakfast island. Off the dining room you will find a private patio – perfect for grilling or relaxing. As you walk up the stairs with wrought iron stair rail you will notice the lush, NEW CARPET that continues through the entire upper level of the home. The primary bedroom, with a spacious walk-in closet features an ensuite bathroom with raised double-sink vanity and a deep, jetted tub. The open loft located near the 2 secondary bedrooms is all part of this well-thought-out floor plan. This home has two deeded and reserved parking spots directly outside your front door and the home is located in DESIRABLE COTTONWOOD SOUTH COMMUNITY, with a LUSH PARK and PLAYGROUND, and sand volleyball courts all within steps of your front door as well as direct access to miles of trails within the Cherry Creek trail system and the Cherry Creek Nature Preserve. HOA includes trash removal, recycling, and water! This home is in a PRIME LOCATION with great access to Parker Road and E-470.
Sold for $406,000
$406,000
9066 Apache Plume Drive #E, Parker, CO 80134
3beds
1,711sqft
Townhouse
Built in 2004
-- sqft lot
$397,700 Zestimate®
$237/sqft
$2,498 Estimated rent
Home value
$397,700
$378,000 - $418,000
$2,498/mo
Zestimate® history
Owner options
List your home for rent
$2,498/mo
Rent Zestimate®
Find your next renter with Zillow Rental Manager. Plus, with online applications, you can quickly screen prospective tenants – for free.
$2,498/mo
Rent Zestimate®
Refinance and save
$2,882/mo
Est. payment
Refinancing to a lower rate could help reduce your monthly payments and save thousands over the life of the loan.
$2,882/mo
Est. payment
Explore your selling options
Work with a Zillow partner agent
Leverage their expertise and Zillow's premium Showcase listings to get your home seen by more buyers.
Get startedList with your own agent
Get your home in front of millions of buyers by listing it on Zillow.
Learn how to do itSell it yourself
Take full control of how buyers see your home on Zillow by listing For Sale by Owner (FSBO).
List your homeWhat's special
Private patioLush park and playgroundOpen loftStrategically located end-unitThoughtfully designed living spaceDeep jetted tubEnsuite bathroom
Zillow last checked:
Listing updated:
Listed by:
Diane Reiter dianereiter817@gmail.com,
HomeSmart
Bought with:
Jennifer Davidson, 040023918
RE/MAX Synergy
Source: REcolorado as distributed by MLS GRID,MLS#: 6552534
Facts & features
Interior
Bedrooms & bathrooms
- Bedrooms: 3
- Bathrooms: 3
- Full bathrooms: 2
- 1/2 bathrooms: 1
- Main level bathrooms: 1
Primary bedroom
- Description: Spacious Walk-In Closet And Ensuite Bathroom
- Level: Upper
Bedroom
- Description: Nice Sized Secondary Bedroom
- Level: Upper
Bedroom
- Description: Located Next To The Upper Level Loft
- Level: Upper
Primary bathroom
- Description: Raised Double Sink Vanity And Jetted Tub
- Level: Upper
Bathroom
- Description: Tastefully Appointed And Conveniently Located
- Level: Main
Bathroom
- Description: Hallway Bathroom With Tile Floor
- Level: Upper
Dining room
- Description: Gleaming Hardwood Floors Throughout Main Level
- Level: Main
Family room
- Description: Open And Bright With Lots Of Natural Light
- Level: Main
Kitchen
- Description: 42" Cherry Cabinets, Corian Countertops, Ss Appliances
- Level: Main
Laundry
- Description: Washer And Dryer Included
- Level: Upper
Loft
- Description: Spacious And Open With Great Flexibility
- Level: Upper
Office
- Description: Great Space To Work From Home
- Level: Main
Heating
- Forced Air, Natural Gas
Cooling
- Central Air
Appliances
- Included: Dishwasher, Disposal, Dryer, Microwave, Oven, Range, Refrigerator, Washer
- Laundry: In Unit
Features
- Corian Counters, Eat-in Kitchen, Kitchen Island, Open Floorplan, Pantry, Smoke Free, Walk-In Closet(s)
- Flooring: Carpet, Wood
- Windows: Double Pane Windows
- Has basement: No
- Common walls with other units/homes: End Unit
Interior area
- Total structure area: 1,711
- Total interior livable area: 1,711 sqft
- Finished area above ground: 1,711
Property
Parking
- Total spaces: 2
- Details: Reserved Spaces: 2
Accessibility
- Accessibility features: Accessible Approach with Ramp
Features
- Levels: Two
- Stories: 2
- Entry location: Ground
- Patio & porch: Covered, Front Porch
- Exterior features: Playground
Details
- Parcel number: RO459185
- Special conditions: Standard
Construction
Type & style
- Home type: Townhouse
- Architectural style: Contemporary
- Property subtype: Townhouse
- Attached to another structure: Yes
Materials
- Stone, Wood Siding
- Roof: Composition
Condition
- Year built: 2004
Utilities & green energy
- Sewer: Public Sewer
- Water: Public
- Utilities for property: Cable Available, Electricity Connected, Natural Gas Connected, Phone Connected
Community & HOA
Community
- Security: Carbon Monoxide Detector(s), Smoke Detector(s)
- Subdivision: Cottonwood South
HOA
- Has HOA: Yes
- Amenities included: Park, Playground, Trail(s)
- Services included: Insurance, Irrigation, Maintenance Grounds, Recycling, Road Maintenance, Sewer, Snow Removal, Trash, Water
- HOA fee: $450 monthly
- HOA name: Prairie Meadows
- HOA phone: 303-482-2213
- Second HOA fee: $68 semi-annually
- Second HOA name: Cottonwood South
- Second HOA phone: 303-221-1117
Location
- Region: Parker
Financial & listing details
- Price per square foot: $237/sqft
- Annual tax amount: $2,488
- Date on market: 5/24/2025
- Listing terms: Cash,Conventional,FHA,VA Loan
- Exclusions: Seller's Personal Property And Staging Items
- Ownership: Individual
- Electric utility on property: Yes
Price history
| Date | Event | Price |
|---|---|---|
| 6/27/2025 | Sold | $406,000+1.8%$237/sqft |
Source:  REcolorado as distributed by MLS GRID #6552534 Report a problem REcolorado as distributed by MLS GRID #6552534 Report a problem | ||
| 5/30/2025 | Pending sale | $399,000$233/sqft |
Source: REcolorado as distributed by MLS GRID #6552534 Report a problem | ||
| 5/24/2025 | Listed for sale | $399,000$233/sqft |
Source: REcolorado as distributed by MLS GRID #6552534 Report a problem | ||
Public tax history
Tax history is unavailable.
Neighborhood: 80134
Nearby homes
- $370,0003 bd3 ba1.3k sqft17224 Lark Water Ln UNIT D, Parker, CO 80134Sold
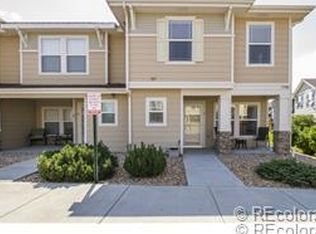
- $298,6493 bd3 ba1.4k sqft17390 Waterhouse Cir UNIT C, Parker, CO 80134Off Market
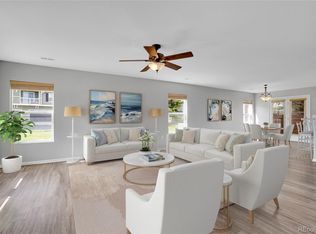
- $385,0003 bd3 ba1.4k sqft17390 Waterhouse Cir UNIT A, Parker, CO 80134Sold
- $280,8312 bd3 ba1.3k sqft17224 Lark Water Ln UNIT C, Parker, CO 80134Off Market

- $395,0003 bd3 ba1.6k sqft17254 Lark Water Ln UNIT A, Parker, CO 80134Sold
- $400,0003 bd3 ba1.6k sqft17254 Lark Water Ln UNIT F, Parker, CO 80134Sold
- $417,1003 bd3 ba1.6k sqft17224 Lark Water Ln UNIT A, Parker, CO 80134Off Market
- $293,1053 bd1 ba1.4k sqft17224 Lark Water Ln UNIT B, Parker, CO 80134Off Market
Nearby schools
GreatSchools rating
- 8/10Pine Lane Elementary SchoolGrades: PK-6Distance: 1.7 mi
- 4/10Sierra Middle SchoolGrades: 7-8Distance: 1.2 mi
- 8/10Chaparral High SchoolGrades: 9-12Distance: 1.3 mi
Schools provided by the listing agent
- Elementary: Pine Lane Prim/Inter
- Middle: Sierra
- High: Chaparral
- District: Douglas RE-1
Source: REcolorado as distributed by MLS GRID. This data may not be complete. We recommend contacting the local school district to confirm school assignments for this home.
Get a cash offer in 3 minutes
Find out how much your home could sell for in as little as 3 minutes with a no-obligation cash offer.
Estimated market value
$397,700
Get a cash offer in 3 minutes
Find out how much your home could sell for in as little as 3 minutes with a no-obligation cash offer.
Estimated market value
$397,700
- Colorado
- Douglas County
- Parker
- 80134
- 9066 Apache Plume Drive Unit E
Nearby cities
Nearby neighborhoods
Nearby zip codes
Other Parker Topics
