Located on Avon's east side, this well-positioned home offers quick access to shopping, dining, major interstates, downtown Indianapolis, and the Indianapolis International Airport. Situated in Marion County, you'll enjoy the advantage of lower property taxes while still being just minutes from everything Avon has to offer. Inside, the home features fresh updates throughout, including new paint, new flooring, new kitchen appliances, a new HVAC system, and a new washer and dryer, creating a clean, move-in-ready feel. The spacious floor plan provides plenty of room to spread out, while the primary suite offers a large bonus room perfect for a nursery, home office, sitting area, or private retreat. The primary bathroom offers a great opportunity to add your own updates and personal touch. Step outside to a large private backyard complete with multiple mini barns and outbuildings-ideal for extra storage, hobbies, lawn equipment, workshop space, or additional flex space. With many major updates already completed, flexible living space, lower property taxes, and a highly convenient location, this property offers a great opportunity for buyers looking for value, space, and potential.
Active
Price cut: $100 (7/15)
$314,900
9066 Bakeway Dr, Indianapolis, IN 46231
3beds
2,288sqft
Residential, Single Family Residence
Built in 1990
0.32 Acres Lot
$-- Zestimate®
$138/sqft
$8/mo HOA
What's special
- 54 days |
- 577 |
- 49 |
Zillow last checked:
Listing updated:
Listed by:
Austin Brown 317-626-3233,
Austin Brown Realty Group
Source: MIBOR as distributed by MLS GRID,MLS#: 22105081
Facts & features
Interior
Bedrooms & bathrooms
- Bedrooms: 3
- Bathrooms: 3
- Full bathrooms: 2
- 1/2 bathrooms: 1
- Main level bathrooms: 1
Primary bedroom
- Level: Upper
- Area: 247 Square Feet
- Dimensions: 19x13
Bedroom 2
- Level: Upper
- Area: 143 Square Feet
- Dimensions: 13x11
Bedroom 3
- Level: Upper
- Area: 132 Square Feet
- Dimensions: 12x11
Dining room
- Level: Main
- Area: 110 Square Feet
- Dimensions: 11x10
Great room
- Level: Main
- Area: 240 Square Feet
- Dimensions: 15x16
Kitchen
- Level: Main
- Area: 143 Square Feet
- Dimensions: 13x11
Living room
- Level: Main
- Area: 338 Square Feet
- Dimensions: 26x13
Office
- Level: Upper
- Area: 154 Square Feet
- Dimensions: 11x14
Heating
- Forced Air
Cooling
- Central Air
Appliances
- Included: Dishwasher, Disposal, Microwave, Electric Oven, Refrigerator
Features
- Breakfast Bar
- Has basement: No
Interior area
- Total structure area: 2,288
- Total interior livable area: 2,288 sqft
Property
Parking
- Total spaces: 2
- Parking features: Attached
- Attached garage spaces: 2
Features
- Levels: Two
- Stories: 2
- Patio & porch: Deck, Porch
- Exterior features: Storage, Fire Pit
Lot
- Size: 0.32 Acres
- Features: Mature Trees
Details
- Additional structures: Barn Mini
- Parcel number: 491209122022000900
- Special conditions: Estate
- Horse amenities: None
Construction
Type & style
- Home type: SingleFamily
- Property subtype: Residential, Single Family Residence
Materials
- Brick
- Foundation: Block
Condition
- New construction: No
- Year built: 1990
Utilities & green energy
- Water: Public
- Utilities for property: Electricity Connected, Sewer Connected, Water Connected
Community & HOA
Community
- Subdivision: Avon Creek Estates
HOA
- Has HOA: Yes
- HOA fee: $100 annually
Location
- Region: Indianapolis
Financial & listing details
- Price per square foot: $138/sqft
- Tax assessed value: $394,500
- Annual tax amount: $3,662
- Date on market: 5/29/2026
- Cumulative days on market: 56 days
- Electric utility on property: Yes
Estimated market value
Not available
Estimated sales range
Not available
Not available
Price history
| Date | Event | Price |
|---|---|---|
| 7/15/2026 | Price change | $314,9000%$138/sqft |
Source:  MIBOR as distributed by MLS GRID #22105081 Report a problem MIBOR as distributed by MLS GRID #22105081 Report a problem | ||
| 6/26/2026 | Price change | $315,000-4.5%$138/sqft |
Source: MIBOR as distributed by MLS GRID #22105081 Report a problem | ||
| 6/8/2026 | Price change | $330,000-5.7%$144/sqft |
Source: MIBOR as distributed by MLS GRID #22105081 Report a problem | ||
| 5/29/2026 | Listed for sale | $350,000$153/sqft |
Source: MIBOR as distributed by MLS GRID #22105081 Report a problem | ||
Public tax history
| Year | Property taxes | Tax assessment |
|---|---|---|
| 2025 | $3,662 +20.9% | $394,500 +27.6% |
| 2024 | $3,030 +0.9% | $309,100 +20.4% |
| 2023 | $3,004 +10.4% | $256,800 +1.9% |
| 2022 | $2,721 -2.6% | $252,000 +25% |
| 2021 | $2,795 -0.8% | $201,600 -2.4% |
| 2020 | $2,816 +28.7% | $206,500 -0.7% |
| 2019 | $2,188 +5.7% | $208,000 +11.6% |
| 2018 | $2,070 +0.8% | $186,400 +7% |
| 2017 | $2,053 +6.5% | $174,200 +3.6% |
| 2016 | $1,927 +16.6% | $168,100 +2.3% |
| 2014 | $1,653 +4.8% | $164,300 +7.2% |
| 2013 | $1,578 | $153,300 -2.2% |
| 2012 | $1,578 | $156,800 -4.7% |
| 2011 | -- | $164,500 -3.6% |
| 2010 | $1,721 +1.8% | $170,700 +1.8% |
| 2009 | $1,690 | $167,600 -6.2% |
| 2007 | -- | $178,600 +5.6% |
| 2006 | -- | $169,200 +9.2% |
| 2005 | -- | $155,000 |
| 2004 | -- | $155,000 |
| 2003 | -- | $155,000 +43.8% |
| 2002 | -- | $107,800 +200% |
| 2001 | -- | $35,930 |
| 2000 | -- | $35,930 |
Find assessor info on the county website
Monthly payment
Est. payment
Payment breakdown
Explore the cost of this home by adjusting the details. Changes won't be saved.Climate risks
Neighborhood: Chapel Hill-Ben Davis
Nearby schools
GreatSchools rating
- 5/10Bridgeport Elementary SchoolGrades: PK-6Distance: 0.4 mi
- NABen Davis Ninth Grade CenterGrades: 9Distance: 2.6 mi
- 3/10Ben Davis High SchoolGrades: 10-12Distance: 2.5 mi
- $332,500-- bd1 ba2k sqft9076 Bakeway Dr, Indianapolis, IN 46231Off Market
- $344,0004 bd2 ba2.4k sqft9036 Bakeway Dr, Indianapolis, IN 46231Off Market
- $335,2003 bd1 ba1.8k sqft727 Bakeway Cir, Indianapolis, IN 46231Off Market
- $240,5003 bd2 ba1.2k sqft804 Sunbow Cir, Indianapolis, IN 46231Off Market
- $270,8002 bd2 ba2.1k sqft814 Sunbow Cir, Indianapolis, IN 46231Off Market
- $238,6003 bd1 ba1.8k sqft772 Sunbow Ln, Indianapolis, IN 46231Off Market
- $311,1003 bd2 ba1.7k sqft9027 Bakeway Dr, Indianapolis, IN 46231Off Market
- $238,6003 bd1 ba1.5k sqft752 Sunbow Ln, Indianapolis, IN 46231Off Market
A local agent can set up tours, give advice and negotiate with sellers.
Similar homes
- $347,4004 bd3 ba2.6k sqft1803 Ernest Ct, Indianapolis, IN 46234Active
 MLS ID #22107078, Brenda Robidou, Ever Real Estate, LLC. MIBOR as distributed by MLS GRID
 - $299,5003 bd2 ba1.3k sqft10280 E County Road 100 S, Avon, IN 46123Active
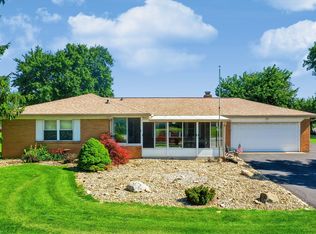 MLS ID #22110255, Allyson Brooks, Mark Dietel Realty, LLC. MIBOR as distributed by MLS GRID
 - $314,9003 bd3 ba2.1k sqft2409 Liatris Dr, Plainfield, IN 46168Active
 MLS ID #22104033, Matthew Reffeitt, Keller Williams Indy Metro Partners. MIBOR as distributed by MLS GRID
 - $304,0003 bd2 ba2.1k sqft6310 Copper Ct, Indianapolis, IN 46237Active
 MLS ID #22113561, Jerry Gemmecke, F.C. Tucker Company. MIBOR as distributed by MLS GRID
 - $359,9003 bd3 ba2.5k sqft10304 Whispering Winds St, Indianapolis, IN 46234ActiveMLS ID #22109917, Sarah Alspach-Whitaker, Steve Lew Real Estate Group, LLC. MIBOR as distributed by MLS GRID
- $314,9003 bd2 ba1.8k sqft6864 Merritt Ridge Way, Avon, IN 46123ActiveMLS ID #22112096, Judi Bartley, Berkshire Hathaway Home. MIBOR as distributed by MLS GRID
- $357,4003 bd3 ba3.1k sqft10480 Watkins Dr, Indianapolis, IN 46234ActiveMLS ID #22102746, Ashlee Floyd, The Stewart Home Group. MIBOR as distributed by MLS GRID
- $252,0004 bd3 ba2k sqft3109 Hodson Ct, Indianapolis, IN 46241ActiveMLS ID #22115436, Tony Reffeitt, Integrity Real Estate. MIBOR as distributed by MLS GRID
- $279,9003 bd2 ba1.3k sqft2823 Singletree Dr, Indianapolis, IN 46234ActiveMLS ID #22108725, Jamie Richardson, Realty Wealth Advisors. MIBOR as distributed by MLS GRID
- $299,9004 bd3 ba2.6k sqft8306 Corkwood Dr, Indianapolis, IN 46227ActiveMLS ID #22089864, Thawng Mang, Streamlined Realty. MIBOR as distributed by MLS GRID
- $315,0004 bd3 ba2.2k sqft5635 Arabian Ct, Indianapolis, IN 46228ActiveMLS ID #22102632, Melissa Reynolds, BluPrint Real Estate Group. MIBOR as distributed by MLS GRID
- $358,0003 bd3 ba2k sqft5542 Painted Maple Ct, Indianapolis, IN 46254ActiveMLS ID #22100444, Beverly Goldstein, B.G. Realty Group, LLC. MIBOR as distributed by MLS GRID
- $267,9003 bd2 ba1.5k sqft910 Summitcrest Dr, Indianapolis, IN 46241ActiveMLS ID #22066205, Lori Summers, Broker Direct Realty, LLC. MIBOR as distributed by MLS GRID
- $349,9004 bd2 ba2.1k sqft5509 James Blair Dr, Indianapolis, IN 46234ActiveMLS ID #22103000, Marcie Knafel, CENTURY 21 Scheetz. MIBOR as distributed by MLS GRID
- $349,0004 bd3 ba2.1k sqft190 Springwood Dr, Avon, IN 46123ActiveMLS ID #22100721, Hayley Puff, RE/MAX Advanced Realty. MIBOR as distributed by MLS GRID
- $278,0003 bd2 ba1.5k sqft1405 Maria Ln, Avon, IN 46123ActiveMLS ID #22102593, Martine Locke, @properties. MIBOR as distributed by MLS GRID
- $279,9003 bd3 ba1.5k sqft920 Millbrook Dr, Avon, IN 46123ActiveMLS ID #22111314, Rosie Berzenye, T&H Realty Services, Inc.. MIBOR as distributed by MLS GRID
- $319,9503 bd2 ba1.6k sqft7909 Fennel Ct, Indianapolis, IN 46237ActiveMLS ID #22105670, Jarah Ice, eXp Realty LLC. MIBOR as distributed by MLS GRID
- $255,0003 bd2 ba1.3k sqft750 Delray Dr, Indianapolis, IN 46241ActiveMLS ID #22110994, Jackie Deppe, Carpenter, REALTORS®. MIBOR as distributed by MLS GRID
- $347,9004 bd3 ba1.9k sqft5551 Homestead Ct, Plainfield, IN 46168ActiveMLS ID #22109109, Mike Ellis, Ellis & Associates. MIBOR as distributed by MLS GRID
