Skip main navigation
Sold for $450,000
  • $450,000

    9066 Bay Harbour Circle, West Palm Beach, FL 33411

    3beds
    2,184sqft
    Single Family Residence
    Built in 2001
    7,289 Square Feet Lot
    $462,000 Zestimate®
    $206/sqft
    $3,421 Estimated rent

    Home value

    $462,000

    $411,000 - $517,000

    $3,421/mo

    Zestimate® history
    Loading
    Loading...

    Owner options

    List your home for rent

    $3,421/mo

    Rent Zestimate®

    Find your next renter with Zillow Rental Manager. Plus, with online applications, you can quickly screen prospective tenants – for free.

    Learn more

    $3,421/mo

    Rent Zestimate®

    Refinance and save

    $3,720/mo

    Est. payment

    Refinancing to a lower rate could help reduce your monthly payments and save thousands over the life of the loan.

    See today's rates

    $3,720/mo

    Est. payment

    Explore your selling options

    Work with a Zillow partner agent

    Leverage their expertise and Zillow's premium Showcase listings to get your home seen by more buyers.

    Get started

    List with your own agent

    Get your home in front of millions of buyers by listing it on Zillow.

    Learn how to do it

    Sell it yourself

    Take full control of how buyers see your home on Zillow by listing For Sale by Owner (FSBO).

    List your home

    What's special

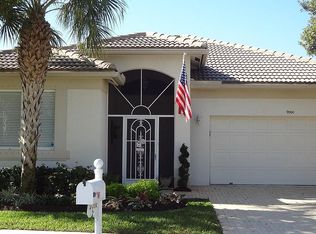
    Look no more...meticulously maintained, large Hartford model home in 55+ gated community with resort-style living. All the amenities you have dreamt about in a socially active community. Your home offers exciting design elements at a competitive price! The long view through double front doors to the serene backyard and high-volume ceilings will completely take your breath away. Every room has ample light with lots of space to add your personal touch. Stunning, gourmet kitchen equipped with matching stainless-steel appliances, granite countertops, and backsplash extending up to the cabinets, as well as a black double sink with a touchless faucet. An envious soaking tub. NEW A/C 2024, Alarm, New Interior Paint, Hurricane Shutters. Smoke-free, pet-free home From Baywinds website: Community amenities include a fully staffed Clubhouse with a full time Social Director and other amenities including 4 bocce courts, 4 lit/1 unlit tennis courts, 4 lit pickleball courts, 4 shuffleboard courts, 2 sparkling swimming pools, 1 resistance-walking pool, 1 hot tub, full service fitness center, aerobics room, billiards room, men's and women's locker rooms with saunas, library, media room, and a versatile ballroom with a stage and privately-contracted entertainment. Baywinds clubs include Men's Club, Women's Club, Theater Arts Group, Hadassah, CERT, Bocce Club, Tennis Club, Clay Artisans, Craft Group, and New York Club. Fees include a manned gate, cable, internet and a landline phone, ADT alarm monitoring. There is a capital contribution equal to 6 months monthly dues, due at closing. No rvs trailers or boats, commercial vehicles must be parked in the garage. no one under 19 years old can stay more than 30 days.

    Zillow last checked:

    Listing updated:

    Listed by:

    Robert D Hopps 954-832-5577,

    Keller Williams Realty Services,

    Zoha Hopps 425-344-2708,

    Keller Williams Realty Service

    Bought with:

    Dara Dickinson, 3380939

    Echo Fine Properties

    Source: BeachesMLS,MLS#: R11097052MLS LogoOriginating MLS: BeachesMLS

    Facts & features

    Interior

    Bedrooms & bathrooms
    • Bedrooms: 3
    • Bathrooms: 2
    • Full bathrooms: 2
    • Main level bathrooms: 2
    • Main level bedrooms: 3
    Primary bedroom
    • Description: Premier Bedroom
    • Level: Main
    • Area: 252
    • Dimensions: 18 X 14
    Bedroom 2
    • Level: Main
    • Area: 143
    • Dimensions: 13 X 11
    Bedroom 3
    • Level: Main
    • Area: 182
    • Dimensions: 14 X 13
    Dining room
    • Level: Main
    • Area: 132
    • Dimensions: 12 X 11
    Family room
    • Level: Main
    • Area: 182
    • Dimensions: 14 X 13
    Kitchen
    • Description: Kitchen
    • Level: Main
    • Area: 182
    • Dimensions: 14 X 13
    Living room
    • Description: Living Room
    • Level: Main
    • Area: 221
    • Dimensions: 17 X 13
    Heating
    • Central, Electric
    Cooling
    • Central Air, Ceiling Fan(s), Electric
    Appliances
    • Included: Dryer, Dishwasher, Electric Range, Electric Water Heater, Ice Maker, Microwave, Refrigerator, Water Heater, Washer
    • Laundry: Washer Hookup, Inside, Laundry Closet, Laundry Tub
    Features
    • Attic, Bathtub, Cathedral Ceiling(s), Entrance Foyer, Garden Tub/Roman Tub, High Ceilings, Kitchen Island, Kitchen/Dining Combo, Living/Dining Room, Main Level Primary, Pantry, Pull Down Attic Stairs, Split Bedrooms, Soaking Tub, Separate Shower, Vaulted Ceiling(s), Walk-In Closet(s)
    • Flooring: Carpet
    • Attic: Pull Down Stairs
    Interior area
    • Total structure area: 2,849
    • Total interior livable area: 2,184 sqft

    Property

    Parking
    • Total spaces: 2
    • Parking features: Attached, Garage, Garage Door Opener
    • Attached garage spaces: 2
    Features
    • Levels: One
    • Stories: 1
    • Patio & porch: Covered, Patio, Porch, Screened
    • Exterior features: Outdoor Living Area, Porch
    • Pool features: Association
    • Has view: Yes
    • View description: Garden
    • Waterfront features: None
    Lot
    • Size: 7,289 Square Feet
    • Features: Sprinklers Automatic, Sprinkler System, < 1/4 Acre
    Details
    • Parcel number: 74424319010001590
    • Zoning: RPD
    • Special conditions: Listed As-Is

    Construction

    Type & style
    • Home type: SingleFamily
    • Architectural style: Ranch,Traditional
    • Property subtype: Single Family Residence
    Materials
    • Block
    • Roof: Spanish Tile
    Condition
    • Resale
    • New construction: No
    • Year built: 2001
    Details
    • Builder model: Hartford
    • Builder name: Lennar

    Utilities & green energy

    • Electric: 3 Phase
    • Sewer: Public Sewer
    • Water: Public
    • Utilities for property: Cable Available, Sewer Available, Underground Utilities, Water Available

    Community & HOA

    Community
    • Features: Home Owners Association, Gated, Property Manager On-Site, Street Lights, Sidewalks
    • Security: Security System Owned, Security System, Fire Alarm, Gated with Guard, Gated Community, Smoke Detector(s), Security Lights
    • Senior community: Yes
    • Subdivision: HARBOUR COVE
    HOA
    • Has HOA: Yes
    • Amenities included: Bocce Court, Billiard Room, Clubhouse, Fitness Center, Library, Pickleball, Pool, Recreation Facilities, Shuffleboard Court, Sauna, Spa/Hot Tub, Sidewalks, Tennis Court(s)
    • Services included: Common Areas, Cable TV, Maintenance Grounds, Recreation Facilities, Security, Internet
    • HOA fee: $593 monthly
    • HOA phone: 561-632-1954
    Location
    • Region: West Palm Beach

    Financial & listing details

    • Price per square foot: $206/sqft
    • Tax assessed value: $391,907
    • Annual tax amount: $4,314
    • Date on market: 6/5/2025
    • Cumulative days on market: 236 days
    • Listing terms: Cash,Conventional,FHA,VA Loan
    • Road surface type: Paved

    Price history

    DateEventPrice
    8/5/2025Sold$450,000-3.2%$206/sqft
    Source: BeachesMLS #R11097052 Report a problem
    6/29/2025Pending sale$465,000$213/sqft
    Source: BeachesMLS #RX-11097052 Report a problem
    6/5/2025Listed for sale$465,000-2.1%$213/sqft
    Source: BeachesMLS #RX-11097052 Report a problem
    6/2/2025Listing removed$475,000$217/sqft
    Source: Illustrated Properties #R11048148 Report a problem
    4/16/2025Price change$475,000-4%$217/sqft
    Source: BeachesMLS #RX-11048148 Report a problem
    3/12/2025Price change$495,000-3.9%$227/sqft
    Source: BeachesMLS #RX-11048148 Report a problem
    2/23/2025Price change$515,000-3.6%$236/sqft
    Source: BeachesMLS #RX-11048148 Report a problem
    1/1/2025Listed for sale$534,500+2.8%$245/sqft
    Source: BeachesMLS #RX-11048148 Report a problem
    12/3/2024Listing removed$519,900$238/sqft
    Source: BeachesMLS #RX-11024603 Report a problem
    9/27/2024Listed for sale$519,900+145.8%$238/sqft
    Source: BeachesMLS #RX-11024603 Report a problem
    6/5/2002Sold$211,505+445.1%$97/sqft
    Source: Public Record Report a problem
    4/11/2001Sold$38,800$18/sqft
    Source: Public Record Report a problem

    Public tax history

    YearProperty taxesTax assessment
    2025$8,761 +103.1%$391,907 +72.5%
    2024$4,314 -4.1%$227,222 +3%
    2023$4,500 +2.4%$220,604 +3%
    2022$4,395 +1.3%$214,179 +3%
    2021$4,340 +1.2%$207,941 +1.4%
    2020$4,290 +1.5%$205,070 +2.3%
    2019$4,227 $200,459 +1.9%
    2018$4,227 +6.1%$196,721 +2.1%
    2017$3,982 +1.7%$192,675 +2.1%
    2016$3,917 +0.7%$188,712 +0.7%
    2015$3,891 -3.2%$187,400 +0.8%
    2014$4,022 +1.7%$185,913 +1.5%
    2013$3,955 +0.7%$183,166 +1.7%
    2012$3,926 +2.4%$180,104 +3%
    2011$3,833 +1.2%$174,858 +1.5%
    2010$3,787 +1.6%$172,274 -1.1%
    2009$3,729 -4.5%$174,274 -11.4%
    2008$3,903 -3.3%$196,594 +3%
    2007$4,036 -5.7%$190,868 +2.5%
    2006$4,279 $186,213 +3%
    2005-- $180,789 +3%
    2004$2,301 +221%$175,523 +2.6%
    2003$717 -82.6%$171,000 +18.5%
    2002$4,122 +248%$144,300 +397.6%
    2001$1,185 +5.8%$29,000
    2000$1,120 $29,000
    Find assessor info on the county website

    Neighborhood: Water Catchment Area

    Nearby schools

    GreatSchools rating
    Schools provided by the listing agent
    • Elementary: Benoist Farms
    • Middle: Jeaga
    • High: Palm Beach Lakes

    Source: BeachesMLS. This data may not be complete. We recommend contacting the local school district to confirm school assignments for this home.

    Get a cash offer in 3 minutes
    Find out how much your home could sell for in as little as 3 minutes with a no-obligation cash offer.
    Estimated market value
    $462,000
    Get a cash offer in 3 minutes
    Find out how much your home could sell for in as little as 3 minutes with a no-obligation cash offer.
    Estimated market value
    $462,000