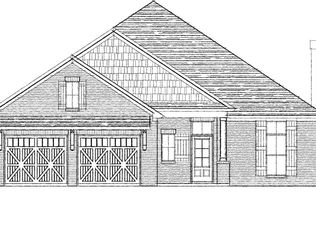
The Trenton III with 4th bedroom/ Bonus , Boasting 9' ceilings throughout the first floor, there are 3 bedrooms, 2 full baths plus a Bonus or 4th bedroom with a full bath up. The Trenton is very open and airy from the long entry foyer with a tray ceiling that is dressed up with 5" hardwood floors that flow directly into the dining room, kitchen, breakfast nook, family room and halls. The dining room entrance is right off the entry foyer and leads to the serving area. The deep walk-in pantry flows right into the awesome kitchen featuring granite counter tops, center work island with 2 pendant lights, full back splash, GE energy star appliances and stylish cabinetry. The breakfast nook is very generous and perfect for that extra table and chairs. Open from the breakfast nook is the very large Family room with center fireplace and a French door leading out to the great covered rear patio. The Master suite is located on the back of the home and the spa like Master bath has it all from a huge linen closet, double vanities, granite counter tops, private water closet, fully tiled shower and an enormous walk-in closet. From the 2 car garage, you will enter the owner's entry which features a closet perfect for storage and then with easy access to the laundry ,you will find the hall that leads you to the hall bath and two other bedrooms. From the view of the breakfast nook, the hardwood stairs provides storage underneath and leads you to the Bonus room or 4th bedroom with a large window for extra light and a full bath. Features like architectural shingles, tank less water heater, spray foam insulation, low "E" windows, fully landscaped yard. Lowder New Homes offers a 10 year structural warranty from the industry's leading home warranty company, 2-10 Home Warranty.
This property is not currently displayed as for sale or rent on Zillow. This may be different from what's on other websites or public sources.