Skip main navigation
Off market
  • $505,700

    9066 Farlington Dr, Blacklick, OH 43004

    4beds
    2,336sqft
    SingleFamily
    Built in 2021
    7,579 Square Feet Lot
    $505,700 Zestimate®
    $216/sqft
    $3,116 Estimated rent

    Home value

    $505,700

    $480,000 - $531,000

    $3,116/mo

    Zestimate® history
    Loading
    Loading...

    Owner options

    List your home for rent

    $3,116/mo

    Rent Zestimate®

    Find your next renter with Zillow Rental Manager. Plus, with online applications, you can quickly screen prospective tenants – for free.

    Learn more

    $3,116/mo

    Rent Zestimate®

    Refinance and save

    $3,373/mo

    Est. payment

    Refinancing to a lower rate could help reduce your monthly payments and save thousands over the life of the loan.

    See today's rates

    $3,373/mo

    Est. payment

    Explore your selling options

    Work with a Zillow partner agent

    Leverage their expertise and Zillow's premium Showcase listings to get your home seen by more buyers.

    Get started

    List with your own agent

    Get your home in front of millions of buyers by listing it on Zillow.

    Learn how to do it

    Sell it yourself

    Take full control of how buyers see your home on Zillow by listing For Sale by Owner (FSBO).

    List your home

    What's special

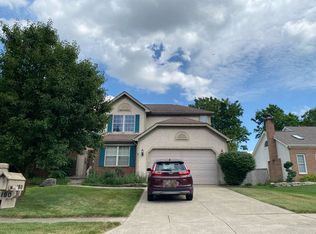
    Welcome home to 9066 Farlington Drive. This 2-story home comes with 2,336 square feet, 4 bedrooms, and 2.5 bathrooms. Pull up to this home and admire the white farmhouse-style exterior. Take in the views of the community on your covered front porch before stepping inside.  Be greeted by dark wood-style flooring spanning the first floor and a flex room off to the side. This flex space is great for a formal dining room or a home office.  As you step through the foyer hall, passing the powder room, you find the entrance into the 2-car garage. There is space for storage to place your items as you walk into the door.  Step into the main living space and take in how wide open this space is! The rooms flow into each other, making for the perfect entertaining space. The spacious kitchen comes with an abundance of 42-inch grey cabinets, an island for additional prep space and storage, white quartz countertops, marble-like tile backsplash, and black hardware. The large walk-in pantry provides plenty of storage space.  Step into the breakfast bay area and take in all the natural light from the sliding glass doors. Grab a meal and share about your day. Gather in the family room around the charming fireplace and watch your favorite tv show.  As you ascend upstairs, you step into an open hall leading to three secondary bedrooms, the hall bath, convenient laundry, and the owner's suite. The hall ba... MLS# 221007176

    This property is not currently displayed as for sale or rent on Zillow. This may be different from what's on other websites or public sources.

    Facts & features

    Interior

    Bedrooms & bathrooms
    • Bedrooms: 4
    • Bathrooms: 3
    • Full bathrooms: 2
    • 1/2 bathrooms: 1
    Heating
    • Other
    Features
    • Basement: None
    Interior area
    • Total interior livable area: 2,336 sqft

    Property

    Parking
    • Total spaces: 2
    • Parking features: Garage - Attached
    Features
    • Exterior features: Other, Wood
    Lot
    • Size: 7,579 Square Feet
    Details
    • Parcel number: 17000453000

    Construction

    Type & style
    • Home type: SingleFamily
    • Architectural style: Conventional
    Materials
    • Wood
    Condition
    • New construction: No
    • Year built: 2021

    Community & HOA

    Location
    • Region: Blacklick

    Financial & listing details

    • Price per square foot: $216/sqft
    • Tax assessed value: $454,200
    • Annual tax amount: $9,060

    Price history

    DateEventPrice
    9/13/2021Sold$438,800+0.2%$188/sqft
    Source: Public Record Report a problem
    4/6/2021Listing removed--
    Source: M/I Homes Report a problem
    4/3/2021Pending sale$438,000$188/sqft
    Source: M/I Homes Report a problem
    4/2/2021Price change$438,000+0.7%$188/sqft
    Source: M/I Homes Report a problem
    3/20/2021Price change$435,000+0.6%$186/sqft
    Source: M/I Homes Report a problem
    2/24/2021Price change$432,610+0.5%$185/sqft
    Source: M/I Homes Report a problem
    2/20/2021Price change$430,610+1.4%$184/sqft
    Source: M/I Homes Report a problem
    2/3/2021Price change$424,610+0.2%$182/sqft
    Source: M/I Homes Report a problem
    1/13/2021Price change$423,610+6.9%$181/sqft
    Source: M/I Homes Report a problem
    11/17/2020Listed for sale$396,240$170/sqft
    Source: M/I Homes Report a problem

    Public tax history

    YearProperty taxesTax assessment
    2024$9,060 +1.4%$158,980
    2023$8,939 +18.5%$158,980 +51.3%
    2022$7,541 +506.3%$105,050 +500.3%
    2021$1,244 $17,500
    2020-- --
    Find assessor info on the county website

    Neighborhood: 43004

    Nearby schools

    GreatSchools rating
    Get a cash offer in 3 minutes
    Find out how much your home could sell for in as little as 3 minutes with a no-obligation cash offer.
    Estimated market value
    $505,700
    Get a cash offer in 3 minutes
    Find out how much your home could sell for in as little as 3 minutes with a no-obligation cash offer.
    Estimated market value
    $505,700