Skip main navigation
Off market
  • $1,479,900

    9066 Fortuna Ave, Yucca Valley, CA 92284

    5beds
    5,701sqft
    SingleFamily
    Built in 2005
    1.4 Acres Lot
    $1,479,900 Zestimate®
    $260/sqft
    $5,250 Estimated rent

    Home value

    $1,479,900

    $1.33M - $1.64M

    $5,250/mo

    Zestimate® history
    Loading
    Loading...

    Owner options

    List your home for rent

    $5,250/mo

    Rent Zestimate®

    Find your next renter with Zillow Rental Manager. Plus, with online applications, you can quickly screen prospective tenants – for free.

    Learn more

    $5,250/mo

    Rent Zestimate®

    Refinance and save

    $9,324/mo

    Est. payment

    Refinancing to a lower rate could help reduce your monthly payments and save thousands over the life of the loan.

    See today's rates

    $9,324/mo

    Est. payment

    Explore your selling options

    Work with a Zillow partner agent

    Leverage their expertise and Zillow's premium Showcase listings to get your home seen by more buyers.

    Get started

    List with your own agent

    Get your home in front of millions of buyers by listing it on Zillow.

    Learn how to do it

    Sell it yourself

    Take full control of how buyers see your home on Zillow by listing For Sale by Owner (FSBO).

    List your home

    What's special

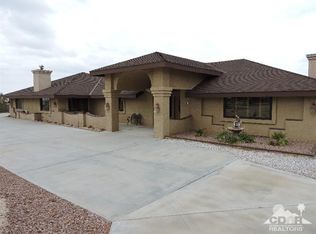
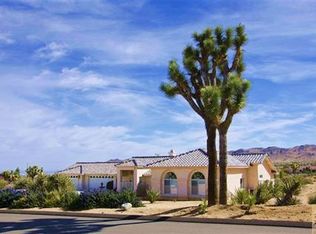
    Gorgeous! Spacious Entertainers Delight, Pool Home boasts 5 bedrooms, 6 full baths, 2 half baths. Master suite features a spa tub, double walk-in shower, double vanity, his & hers closet w/ stacked washer/dryer, private office, exercise room. 4 bdrms all ensuite. Chef's kitchen complete with Sub-Zero, Wolfe appliances, Island with sink & cook center. Granite counters throughout. Breakfast bar, informal dining area & formal dining room big enough for 10-12 dinner guests. Game room w/ beverage bar just off the kitchen area for maximum socializing. Private office w/ built-in floor to ceiling cabinetry. Laundry room, gift wrapping/storage room. 10+ ceilings throughout. Backyard is Fully enclosed backyard with slide-in pool, fountains & sun deck, spa. BBQ area with swim up bars. Detached, 42x 65 double RV garage with three 14 roll up doors includes office & full bath. The builder thought of everything. A must see! Schedule an appointment to view this special home!

    This property is off market, which means it's not currently listed for sale or rent on Zillow. This may be different from what's available on other websites or public sources.

    Facts & features

    Interior

    Bedrooms & bathrooms
    • Bedrooms: 5
    • Bathrooms: 8
    • Full bathrooms: 6
    • 1/2 bathrooms: 2
    Heating
    • Forced air, Gas
    Cooling
    • Central, Evaporative
    Appliances
    • Included: Dishwasher, Dryer, Freezer, Garbage disposal, Microwave, Range / Oven, Refrigerator, Trash compactor, Washer
    • Laundry: Room, Laundry Area, Laundry Closet Stacked, In Unit
    Features
    • Bar, Cathedral-Vaulted Ceilings, Detached/No Common Walls, High Ceilings (9 Feet+), Wet Bar, Built-Ins, Drywall Walls, Plaster Walls, Laundry - Closet Stacked, Trey Ceiling(s)
    • Flooring: Hardwood
    • Has fireplace: Yes
    • Common walls with other units/homes: Detached/No Common Walls
    Interior area
    • Total interior livable area: 5,701 sqft

    Property

    Parking
    • Total spaces: 3
    • Parking features: Garage - Attached, Garage - Detached
    Features
    • Levels: One, Ground Level
    • Exterior features: Stone
    • Has spa: Yes
    • Has view: Yes
    • View description: Territorial
    Lot
    • Size: 1.40 Acres
    Details
    • Additional structures: Accessory Bldgs, Other
    • Parcel number: 0589333160000

    Construction

    Type & style
    • Home type: SingleFamily
    Materials
    • wood frame
    • Roof: Tile
    Condition
    • No Additions/Alter
    • Year built: 2005

    Utilities & green energy

    • Sewer: Septic Tank

    Community & neighborhood

    Security
    • Security features: Smoke Detector, Firewall(s)
    Location
    • Region: Yucca Valley

    Other

    Other facts
    • Cooling: Central, Air Conditioning, Ceiling Fan, Evaporative
    • Equipment: Alarm System, Dishwasher, Dryer, Garbage Disposal, Microwave, Range/Oven, Refrigerator, Trash Compactor, Washer, Cable, Central Vacuum, Built-Ins, Freezer, Hood Fan, Bar Ice Maker, Gas Dryer Hookup, Ice Maker, Barbeque, Ceiling Fan, Stackable W/D Hookup, Water Line to Refrigerator
    • Flooring: Hardwood, Porcelain
    • Heating: Central, Fireplace, Forced Air, Natural Gas
    • KitchenFeatures: Island, Pantry, Gourmet Kitchen, Granite Counters, Open to Family Room
    • ParkingGarage: Attached, Other, Direct Entrance, Side By Side, Controlled Entrance, Detached, Door Opener, Driveway - Concrete, Built-In Storage, Circular Driveway, Oversized, Driveway, RV Gated, Garage - 3 Car, Garage Is Attached, Parking for Guests - Onsite, RV Access, Workshop, Private Garage, Garage Is Detached, Uncovered, Pull-through, Driveway - Gravel, Rv Garage, RV Hook-Ups, RV Possible, RV Covered, RV Enclosed
    • PoolDescription: Private, In Ground, Fenced, Gunite, Other, Heated, Heated And Filtered, Solar Heat, Waterfall
    • PropertyType: Residential
    • Rooms: Walk-In Closet, Family Room, Library, Living Room, Office, Bar, Pantry, Patio Open, Entry, Master Bedroom, Dressing Area, Study, Walk-In Pantry, Breakfast Bar, Great Room, Patio Covered, Billiard Room, Study/Office
    • Spa: In Ground, Private, Heated, Solar Heated Spa, Gunite
    • TVServices: Cable TV
    • CookingAppliances: Oven, Microwave, Gas, Oven-Gas, Built-Ins, Built-In BBQ, Cooktop - Gas, Built-In Gas, Double Oven, Gas Grill
    • Country: US
    • County: San Bernardino
    • EatingAreas: Breakfast Counter / Bar, Formal Dining Rm, Dining Area, Family Kitchen, Kitchen Island
    • Laundry: Room, Laundry Area, Laundry Closet Stacked, In Unit
    • Sprinklers: Sprinkler System
    • WaterHeaterFeatures: Gas
    • InteriorFeatures: Bar, Cathedral-Vaulted Ceilings, Detached/No Common Walls, High Ceilings (9 Feet+), Wet Bar, Built-Ins, Drywall Walls, Plaster Walls, Laundry - Closet Stacked, Trey Ceiling(s)
    • LotDescription: Street Paved, Automatic Gate, Fenced, Front Yard, Street Asphalt, Utilities Underground, Back Yard, Yard, Fenced Yard, Gutters, Lot-Level/Flat, Exterior Security Lights, Secluded, Lot Shape-Rectangular
    • PatioFeatures: Patio Open, Covered Porch, Concrete Slab, Covered
    • FireplaceRooms: Gas, Raised Hearth, Gas Starter, Fire Pit, Great Room, Blower Fan, See Through
    • SourceLivingArea: Vendor Enhanced
    • Style: Tuscan
    • BathroomFeatures: Powder Room, Shower and Tub, Shower Over Tub, Double Vanity(s), Granite, Tile, Double Shower
    • BedroomFeatures: Ground Floor Master, Main Floor Master Bedroom, WalkInCloset, Main Floor Bedroom, All Bedrooms Down, Master Retreat, Dressing Area
    • OtherStructuralFeatures: Barbecue Private, Custom Built, Double Door Entry, High Ceilings (9 Feet+), Sprinkler System, Rain Gutters
    • Levels: One, Ground Level
    • ViewDescription: Desert
    • SecurityFeatures: Smoke Detector, Firewall(s)
    • SourceLotSizeArea: Vendor Enhanced
    • Windows: Double Pane Windows, Screens, Window Shutters, Plantation Shutters
    • Water: Water District
    • Fence: Wrought Iron, Block
    • ExteriorConstruction: Stone, Hard Coat
    • OtherStructures: Accessory Bldgs, Other
    • DisabilityAccess: 32 inch or more wide doors, Halls/Doors - 3 Feet Wide, No Interior Steps, Doors - Swing In
    • PropertyCondition: No Additions/Alter
    • LotLocation: Desert Back
    • ListingStatus: Active Under Contract
    • DirectionFaces: East
    • CommonWalls: Detached/No Common Walls
    • FoundationDetails: Slab
    • Sewer: Septic Tank
    • Roof: Barrel
    • ListingArea: Upper Sky Harbor
    • Furnished: Unfurnished

    Price history

    DateEventPrice
    3/12/2023Listing removed$1,599,950+14.3%$281/sqft
    Source: CLAW #21-112141 Report a problem
    3/11/2022Sold$1,400,000-12.5%$246/sqft
    Source: Public Record Report a problem
    12/27/2021Contingent$1,599,950$281/sqft
    Source: CLAW #21-112141 Report a problem
    12/15/2021Listed for sale$1,599,950-10.9%$281/sqft
    Source: CLAW #21112141 Report a problem
    9/19/2021Listing removed--
    Source: CLAW Report a problem
    8/18/2021Listed for sale$1,795,000$315/sqft
    Source: CLAW #21742890 Report a problem

    Public tax history

    YearProperty taxesTax assessment
    2025$16,091 -5.9%$1,485,691 +2%
    2024$17,107 +2.4%$1,456,560 +2%
    2023$16,709 +48.3%$1,428,000 +50.3%
    2022$11,264 +13.7%$950,000 +12.1%
    2021$9,907 +4.4%$847,500 +6.3%
    2020$9,487 +4.3%$797,500 +10%
    2019$9,099 +12.4%$725,000 +11.2%
    2018$8,097 +7.9%$651,800 +7.5%
    2017$7,505 $606,300 +6%
    2016$7,505 +5.9%$572,000 +1.2%
    2015$7,088 +15.3%$565,000
    2014$6,149 $565,000 +9.8%
    2013-- $514,800
    2012-- $514,800
    2011-- $514,800
    2010-- $514,800 -12%
    2009-- $585,000 -22%
    2008-- $750,000 -1.4%
    2007-- $760,528 +2.6%
    2006-- $741,616 +7470.6%
    2001-- $9,796 +2%
    2000-- $9,604

    Find assessor info on the county website

    Neighborhood: 92284

    Nearby schools

    GreatSchools rating
    Get a cash offer in 3 minutes
    Find out how much your home could sell for in as little as 3 minutes with a no-obligation cash offer.
    Estimated market value
    $1,479,900
    Get a cash offer in 3 minutes
    Find out how much your home could sell for in as little as 3 minutes with a no-obligation cash offer.
    Estimated market value
    $1,479,900