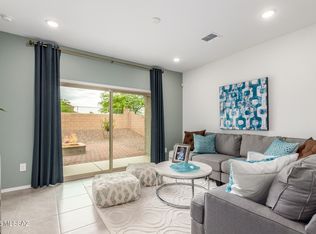
This lovely, open concept, Florence floor plan offers 3 bedrooms, 2 bathrooms and is located on a coveted corner lot. The modern kitchen boasts granite slab counter-tops and island with stainless steel appliances. French doors lead to the spacious master bedroom retreat into the adjoining en-suite with formed-edge vanity, large rain glass walk-in shower and sizable walk-in closet. The generous secondary bedrooms are located near the guest bath. A paver driveway leads to the side-load 2-car garage which includes a utility sink, work bench and extra storage. The completely landscaped backyard, with covered patio, is ready for family life. All appliances convey!
This property is not currently displayed as for sale or rent on Zillow. This may be different from what's on other websites or public sources.